
Home Building Guide
Why Architectural and Structural Design Is Important in Building Construction
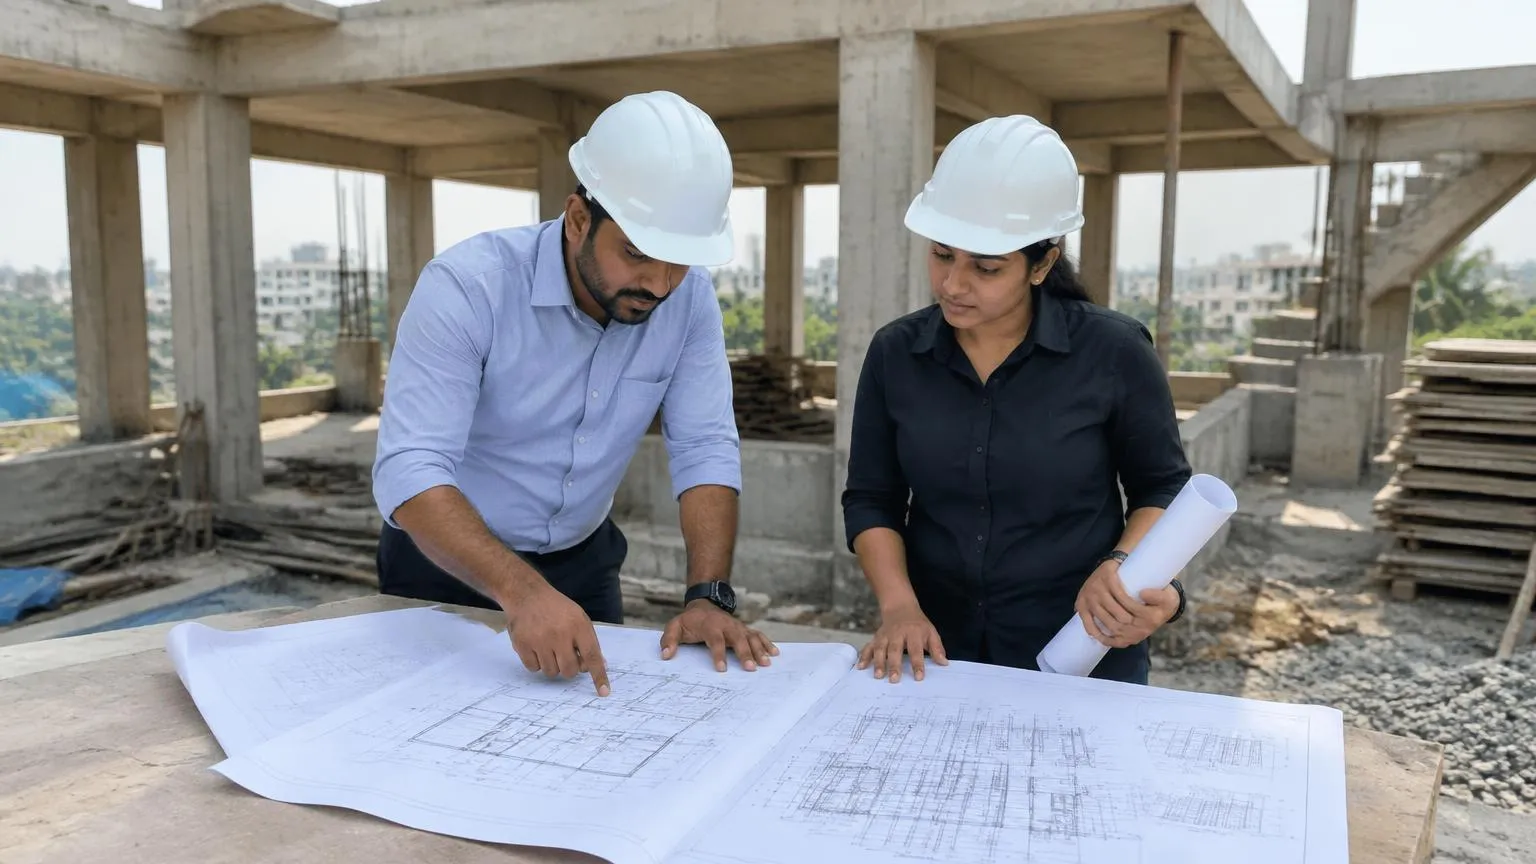
Many families in Bangalore start construction with a contractor and a rough sketch, hoping to "sort out the details on site." It feels faster and cheaper. In reality, skipping proper architectural design and structural design is one of the most expensive mistakes a homeowner can make. These two sets of drawings decide how your house looks, how it lives, how much it costs and — most importantly — whether it stays safe for decades.
This guide explains what each type of design covers, why both matter before the first excavation, and what drawings you should insist on.
Architectural design vs structural design
They are often confused, but they answer different questions.
| Architectural design | Structural design | |
|---|---|---|
| Answers | How the home looks, flows and feels | How the home stands up safely |
| Prepared by | Architect | Qualified structural engineer |
| Key outputs | Floor plans, elevations, sections, door/window schedules, site plan | Foundation, column, beam, slab and staircase drawings with reinforcement details |
| Focus | Space, light, ventilation, privacy, vastu preferences, setbacks, aesthetics | Loads, soil conditions, member sizes, steel, concrete grade, safety codes |
A good project needs both, and they must be coordinated: a beautiful open living room means nothing if the structure cannot span it, and a strong frame is wasted if the rooms feel cramped and dark.
Why architectural design matters
1. Every square foot works for you
A thoughtful plan avoids wasted corridors, awkward corners and oversized rooms. On a typical 30×40 or 30×50 Bangalore site, good planning can be the difference between a cramped home and one that comfortably fits an extra bedroom or a usable utility area.
2. Light, ventilation and comfort
Window placement, cross-ventilation, staircase position and duct planning affect how cool, bright and fresh your home feels every day — and how much you spend on fans, lights and air-conditioning.
3. Approvals and compliance
Sanction drawings must respect setbacks, ground coverage, FAR and height limits. A plan prepared without these rules in mind can lead to rejection, redesign or problems with the Occupancy Certificate later. (See our guides on government approvals and BBMP setback rules.)
4. Fewer changes on site
When elevations, sections and finish schedules are clear before work starts, the site team builds what was agreed. Mid-construction changes — moving a wall, shifting a toilet, resizing windows — are among the biggest causes of delays and cost overruns.
5. Future flexibility
Planning ahead for a future floor, lift, solar panels, rainwater harvesting or rental unit is easy on paper and very difficult after the slab is cast.
Why structural design matters
1. Safety of your family
The structure carries the weight of the building, its occupants, furniture, water tanks and wind or seismic forces. Columns, beams, slabs and foundations must be sized by calculation, not by habit or "what the neighbour did."
2. Foundations suited to your soil
Soil varies across Bangalore — from hard murram to filled or clayey ground. A structural engineer selects the foundation type and depth based on site conditions, ideally supported by a soil test, to reduce the risk of settlement and cracks.
3. Right steel and concrete, not more or less
Under-design is dangerous. Over-design wastes money on extra steel and concrete. Proper structural drawings specify bar sizes, spacing, laps, concrete grades and cover so materials are used efficiently. (Read more on concrete grades at each stage.)
4. Long-term durability
Correct detailing at beam-column joints, cantilevers, staircases and water tank supports helps prevent cracking, sagging and leakage problems that appear years later.
5. Room to grow
If you plan to add a floor in the future, the foundation and columns must be designed for that load from day one. Adding floors to a structure not designed for them can be unsafe.
What can go wrong without proper design
- Cracks in walls, beams or slabs due to inadequate sizing or poor foundations
- Leaking terraces and bathrooms from missing levels and drainage planning
- Dark, poorly ventilated rooms that cannot be fixed later
- Approval problems because the built house does not match sanctioned plans
- Cost overruns from repeated demolition and rework
- Inability to safely add a future floor
Drawings every homeowner should ask for
Before construction starts, make sure you have (as applicable to your project):
- Site plan with setbacks marked
- Working floor plans with dimensions for every level
- Elevations and at least one cross-section
- Door and window schedule
- Foundation layout and footing details
- Column layout and column schedule
- Beam and slab reinforcement drawings for every floor
- Staircase and water tank/headroom structural details
- Electrical and plumbing layouts coordinated with the structure
Ask that structural drawings are prepared and signed by a qualified engineer, and that the site team follows them during reinforcement checks before each concrete pour.
How Kumud Innovator handles design
At Kumud Innovator, building in Bangalore since 2009, architectural and structural design is the first stage of every construction project — not an afterthought. Our engineer-led team coordinates floor plans, elevations and structural drawings together, so the design you approve is the house that gets built. We then follow the drawings on site through reinforcement and quality checks before every major pour.
Whether you are planning a new independent house, a villa or a commercial building, you can explore our Architecture & Structural Design service or contact our team to discuss your plot.
Key takeaways
- Architectural design decides how your home lives; structural design decides how it stands.
- Both should be completed and coordinated before construction begins.
- Good design saves money by reducing rework and using materials efficiently.
- Always insist on complete, engineer-prepared structural drawings for your specific site.
This article is general guidance. Design requirements depend on your plot, soil, local bye-laws and the codes your engineer applies; always rely on qualified professionals for your project.