
Approvals & Planning
Government Approvals Needed Before Starting House Construction in Bangalore
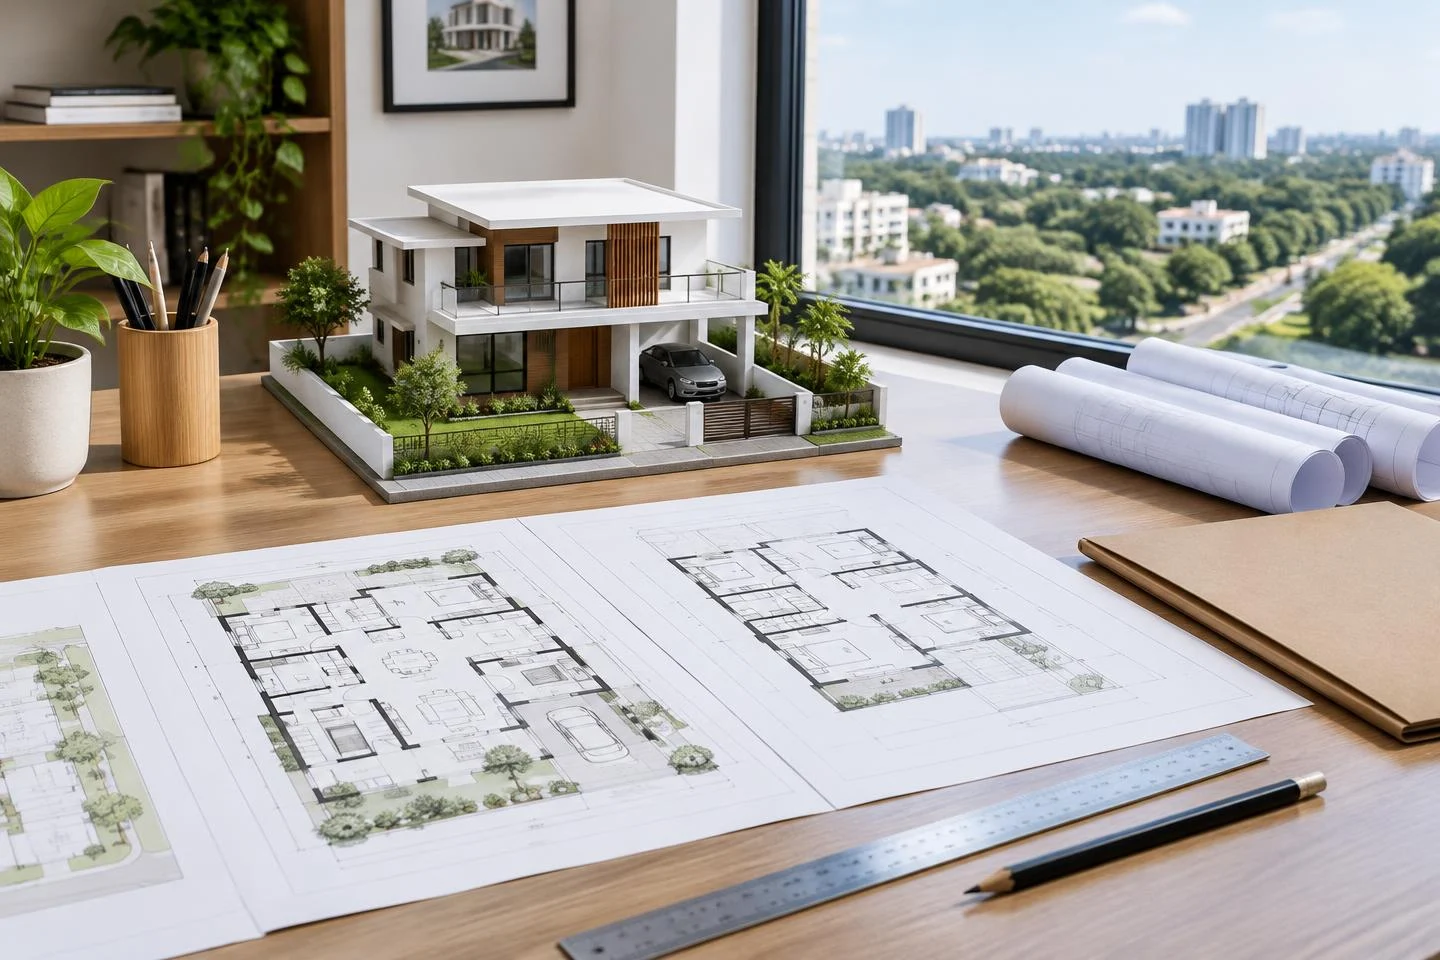
Planning a house in Bangalore involves more than choosing a floor plan and a contractor. Before excavation or construction begins, you need to establish that your land can legally be developed, identify the correct approving authority, obtain the required building permission and check any site-specific clearances.
The key point: a registered sale deed, a Khata entry or a paid property-tax receipt is not, by itself, permission to construct a house. Building permission is a separate step.
This guide explains the main checks for Bangalore homeowners. Requirements depend on your exact address, land status, building proposal and current rules. It is general guidance, not a property-specific legal opinion or a guarantee of approval.
Quick reference: what should you check?
| Approval or check | When it matters | What homeowners should confirm |
|---|---|---|
| Municipal and planning jurisdiction | Every proposed house | Which local body sanctions the building and which authority controls planning or layout approvals |
| Title and property records | Before committing to construction | Ownership, encumbrances, site boundaries and consistency between documents |
| Residential land use and conversion | Where the land status requires it | Whether residential development is permitted and whether applicable conversion or change-of-land-use requirements are satisfied |
| Layout approval | Where the site forms part of a layout | Approval by the competent authority and any applicable release or development conditions |
| Building plan sanction and licence/permit | Before starting construction | An issued approval for the proposed building, not just an application acknowledgement |
| Commencement permission | Where required for the proposal | Whether a separate commencement certificate or other start-work condition applies |
| Fire, airport-height, environmental and utility NOCs | Only when triggered by the site or proposal | The applicable clearance and the stage at which it must be obtained |
| Occupancy approval | After construction, where applicable | Completion-stage compliance and permission to occupy; this is not a substitute for pre-construction approval |
1. Identify the authority for your exact site
Do not assume that every Bangalore address follows the same approval route. The municipal body responsible for building permission and the planning authority responsible for land use or layouts may be different.
Bengaluru's governance arrangements include Greater Bengaluru Authority (GBA) and city-corporation terminology, while several official services and published checklists still use the older BBMP name. Outside those boundaries, another local body or planning authority may be involved. A postal address saying Bengaluru does not settle jurisdiction.
Ask your architect or engineer to verify the property's current municipal and planning jurisdiction, the correct application portal and who has authority to issue the permission. BDA's involvement in a layout does not automatically mean BDA is the building-permit authority for every subsequent house.
2. Check ownership, boundaries and Khata records
A property lawyer should review the registered title documents and relevant ownership history. Your application may require an encumbrance certificate, Khata documents, property-tax records, survey or revenue records and other documents specified by the authority.
Check that the owner's name, site dimensions, survey number, property identifier and boundaries are consistent. Resolve discrepancies before submitting drawings based on assumed plot measurements.
Khata is a property-assessment record, not a construction licence. Likewise, an eKhata is not a replacement for title verification, permitted land use, layout approval or sanctioned building plans. Do not assume that a B Khata entry makes a site eligible for approval, or that digitising a record regularises a planning defect.
For a separate explanation, read our A Khata, B Khata and eKhata guide.
3. Confirm residential land use and any conversion requirements
If the land is agricultural or its recorded use does not support the proposed development, applicable conversion or change-of-land-use requirements must be examined before construction.
Land conversion and planning permission are different issues. A conversion record alone does not establish that the proposed house satisfies the applicable development plan, zoning restrictions or building regulations. Similarly, owning a site does not remove land-use restrictions.
Have the relevant revenue and planning records checked. Do not presume every urban site needs a fresh conversion application, and do not presume a particular conversion route applies without reviewing the current law and property documents.
4. Verify layout approval where applicable
For a site within a plotted layout, check the actual approved layout plan, the approving authority and any applicable release or development conditions. Match your plot to the approved records, including dimensions and access.
A developer's brochure, a utility connection or a property-tax payment is not equivalent to layout approval. If the layout status is uncertain, obtain legal and planning advice before spending on construction.
5. Obtain building plan sanction and the required permit
Your architect or qualified engineer should prepare the proposal to satisfy the applicable building rules. The authority will consider matters such as permitted use, setbacks, coverage, floor area ratio, height, parking, access and other requirements relevant to the site.
The submission may include architectural drawings, ownership and property records, structural information and applicable supporting approvals. The exact checklist must come from the competent authority's current process.
Do not start simply because an application has been submitted, a fee has been paid or a contractor says approval is expected. Confirm that the required sanction and building licence or permit have actually been issued, check their validity and conditions, and retain the approved drawings.
The construction drawings used on site should match the sanction. If you later change the number of floors, building footprint, use or other approved features, ask whether revised permission is required before carrying out the change.
6. Check commencement requirements before excavation
Plan sanction and commencement permission should not be treated as interchangeable. Official BBMP service listings include a separate Commencement Certificate service.
Ask the current approving authority whether your proposal requires a separate commencement certificate, notification, inspection or another pre-start condition. Where required, satisfy it before starting the relevant work. Do not assume that every small house follows the same commencement procedure as a larger development.
7. Obtain only the NOCs that apply to your project
There is no single universal list of NOCs that every private house must obtain. Applicability depends on location, height, occupancy, project scale and current regulations.
Fire and emergency-services clearance
Fire-service approval may apply to particular building types or sizes. Have the architect confirm whether your proposed house falls within the applicable requirements, and at which stages approvals or inspections are needed. Do not assume either that all houses need a fire NOC or that all residential buildings are exempt.
Airport-height and aviation clearance
Sites affected by airport or aerodrome height restrictions may need aviation clearance. This is not determined solely by the number of floors. Site elevation, location and proposed top elevation can matter.
AAI's NOCAS service and its Colour Coded Zoning Map guidance explain relevant assessment routes and circumstances where an AAI height NOC is not required. Ask a qualified professional to check your site; other aerodrome authorities may also be relevant.
Environmental and pollution-related permissions
Environmental clearance and pollution-control requirements depend on the category and scale of development and the current rules. Do not treat clearances for large building projects as an automatic requirement for every individual home, or assume that a larger residential proposal is exempt.
Where applicable, confirm requirements with the relevant environmental or pollution-control authority before the stage at which consent is required.
Water, sewerage and electricity requirements
Check whether BWSSB, BESCOM or the relevant local utility requires an NOC, approval or a specific connection process for your site. Plan construction electricity, lawful water supply, drainage and sewerage arrangements separately from the building sanction.
A utility connection does not legalise unauthorised construction. If proposing a borewell or another regulated activity, check its separate requirements rather than assuming it is covered by the building permit.
Site-specific restrictions
Ask your professionals to check lake and drain boundaries, road widening, access, easements, protected areas and other restrictions relevant to the plot. Do not fill, divert, encroach upon or build over a drain or protected area based on informal assurances. Relevant restrictions must be established from applicable official records and rules.
8. Keep completion and occupancy requirements in view
An occupancy certificate is a completion-stage approval, not something that replaces the pre-construction building sanction. The published BBMP occupancy process describes review of as-built drawings and photographs, inspection and comparison with sanctioned plans, along with applicable supporting clearances.
Confirm your project's completion and occupancy requirements with the competent authority early. Keep inspection records and drawings, and avoid unauthorised deviations that could affect occupancy approval. Do not assume a finished building is automatically cleared for occupation.
A practical homeowner checklist before work starts
- Confirm the exact municipal and planning jurisdiction.
- Have title, encumbrances and plot boundaries professionally checked.
- Verify permitted land use, applicable conversion records and layout status.
- Obtain the issued building sanction and required licence or permit.
- Read approval conditions, validity and inspection requirements.
- Confirm any separate commencement requirement.
- Obtain the conditional NOCs that apply at the required stage.
- Ensure the contractor has the sanctioned drawings and a clear written scope.
- Keep copies of permissions, drawings, receipts and correspondence.
- Plan for completion, occupancy and final utility requirements.
Frequently asked questions
Can I start building if I already have an A Khata or eKhata?
Not on that basis alone. Khata documentation does not replace building permission, title due diligence or applicable planning approvals. Your proposal must follow the competent authority's current requirements.
Are BDA approval and building plan approval the same?
Not necessarily. Layout or planning approval concerns the development and land-use context; permission for the particular building is a separate matter. Verify which authority handles each for your site.
Does every independent house need a fire or airport NOC?
No blanket answer applies. Fire requirements depend on the proposal and rules; aviation requirements depend on the site and height assessment. Obtain a project-specific applicability check.
How much do approvals cost, and how long do they take?
Fees and timelines depend on the authority, site, proposal, required clearances and completeness of documents. Obtain current official fee information and a written scope for professional coordination. No universal fee, approval date or guaranteed outcome is quoted here.
Can an extra floor be added after sanction?
Do not assume so. Check structural suitability and whether revised sanction or additional permissions are required before changing the approved building.
How Kumud Innovator can help
Kumud Innovator provides architecture, structural design and approvals coordination alongside residential construction across Bangalore, prioritising South Bangalore. The team can discuss your site, identify the documents to review and coordinate the relevant professional inputs within an agreed scope.
Authority decisions remain with the competent government bodies. Approvals, eligibility, fees and timelines cannot be guaranteed.
Discuss your project, email info@kumudinnovator.com, or explore our architecture and structural services.
Official sources and further reading
- BBMP building plan, commencement and occupancy services
- BBMP plan-sanction procedure and document checklist
- Karnataka Single Plot Approval portal
- BBMP Revenue FAQ: what Khata means
- Karnataka land-conversion orders portal
- BDA layout services
- Karnataka Fire and Emergency Services: NOC information
- AAI NOCAS frequently asked questions
- MoEFCC PARIVESH portal for environmental clearances
- BBMP occupancy-certificate requirements
Some linked documents retain legacy BBMP terminology. Confirm current jurisdiction, rules and application instructions for your property with the relevant authority before acting.