
Our work · Original project photographs
Construction, Renovation & Interior Projects
Explore residential construction and renovation documented on our original website. Construction-stage photographs sit alongside finished work, with each project's published status kept clear.
Ongoing and completed labels reflect original updates or owner-confirmed details, not a live progress report. Older photographs without explicit completion details remain marked “Status to confirm”.
Ongoing projects
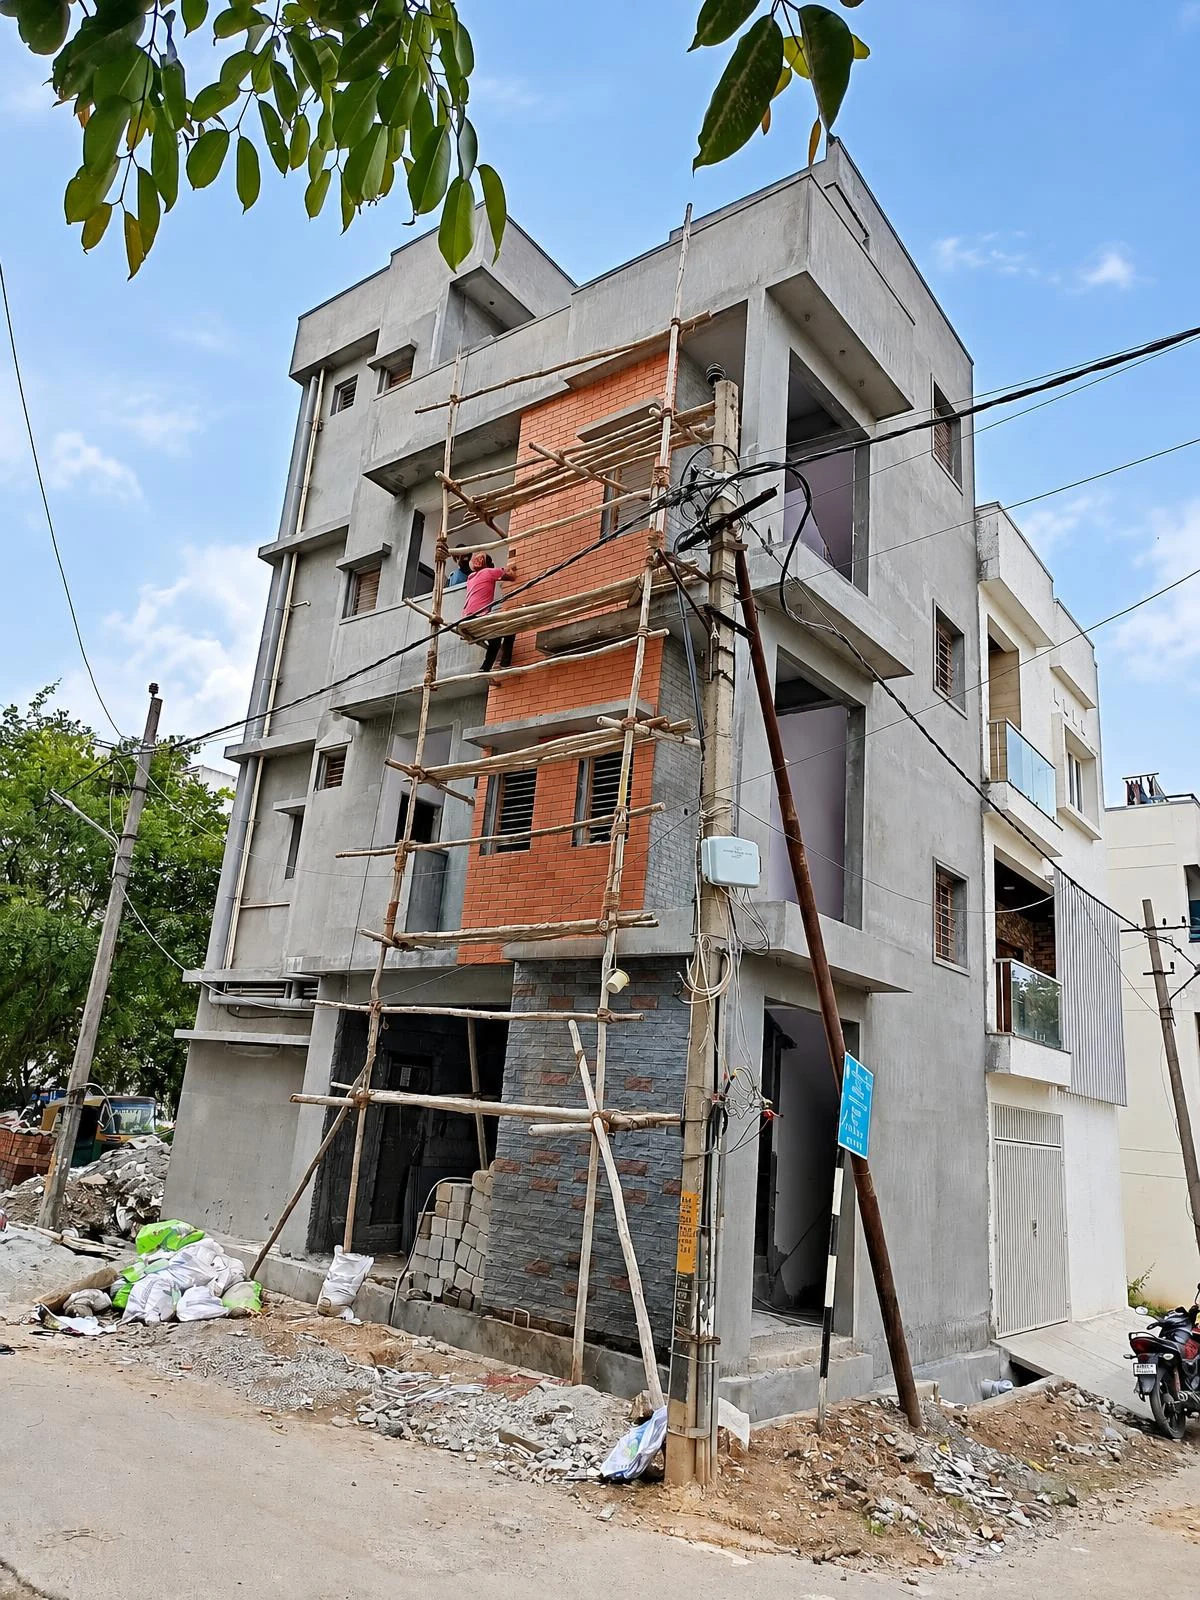
Residential villa construction
JP Nagar 9th Phase · Residential construction
Kumud Innovator is constructing a modern 4 BHK triplex villa from scratch in JP Nagar 9th Phase, Bangalore. This is a complete new-house construction project, not an exterior-cladding renovation. The contemporary exterior combines clean architectural lines with natural red-brick cladding for warmth and character. Rainwater harvesting has been completed as part of the project. Construction remains ongoing; the photograph captures the house during exterior finishing, before completion and handover.
View project →
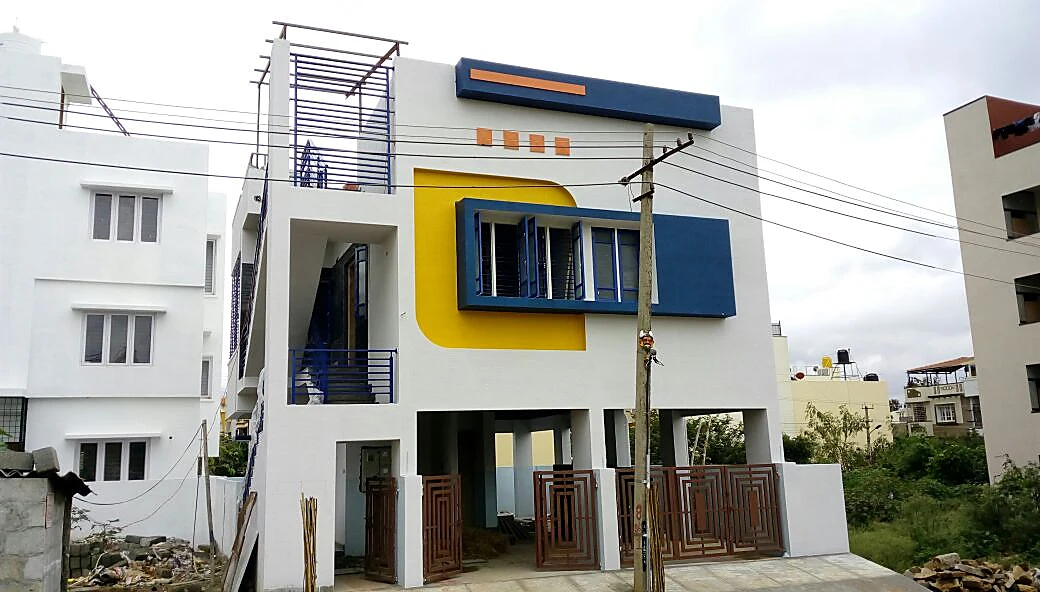
Residential house construction
JP Nagar 8th Phase, Bangalore · Residential construction
Kumud Innovator is constructing a two-floor independent house in JP Nagar 8th Phase, Bangalore, on a turnkey basis, bringing the construction and finishing scope together under one contract. Rainwater harvesting has been completed as part of the project. The home also has two separate underground sumps: one for Cauvery water and another for groundwater, keeping the two water sources separately stored. Construction is ongoing; these site photographs document structural reinforcement and staircase work, not the completed home or handover.
View project →
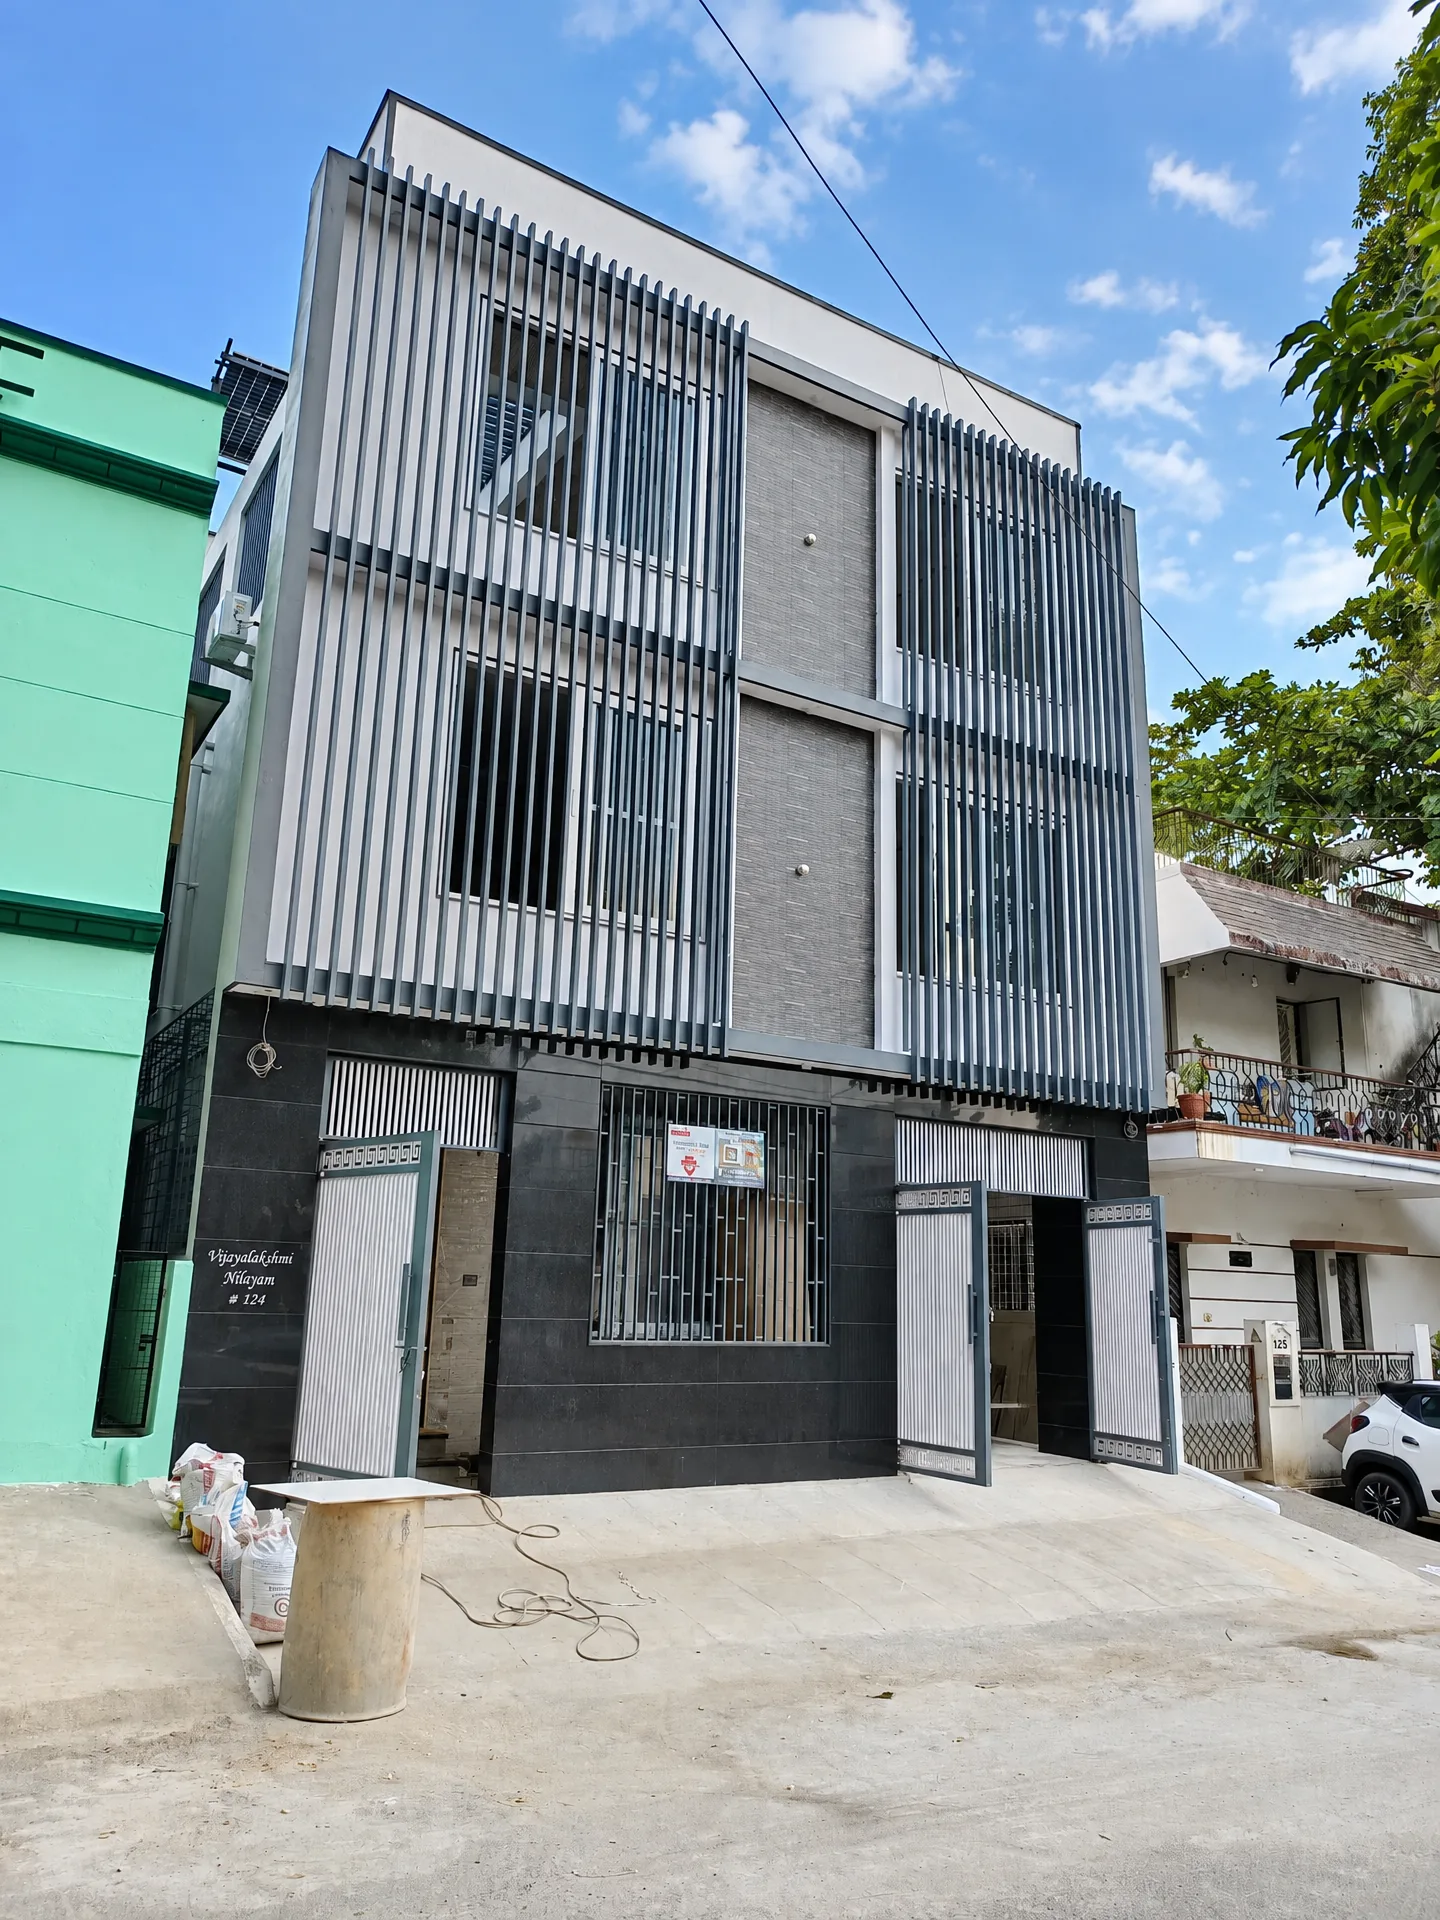
Residential villa construction
ISRO Layout, Bangalore · Residential construction
Kumud Innovator is constructing this residential villa in ISRO Layout, Bangalore, on a complete turnkey basis — from structure to finishing under one contract. The triplex house is planned with five spacious bedrooms and includes a lift for easy movement across all floors. Solar power and rainwater harvesting facilities are part of the home, bringing energy savings and responsible water management into the design. Construction remains ongoing; the photograph captures the villa during exterior finishing, before completion and handover.
View project →
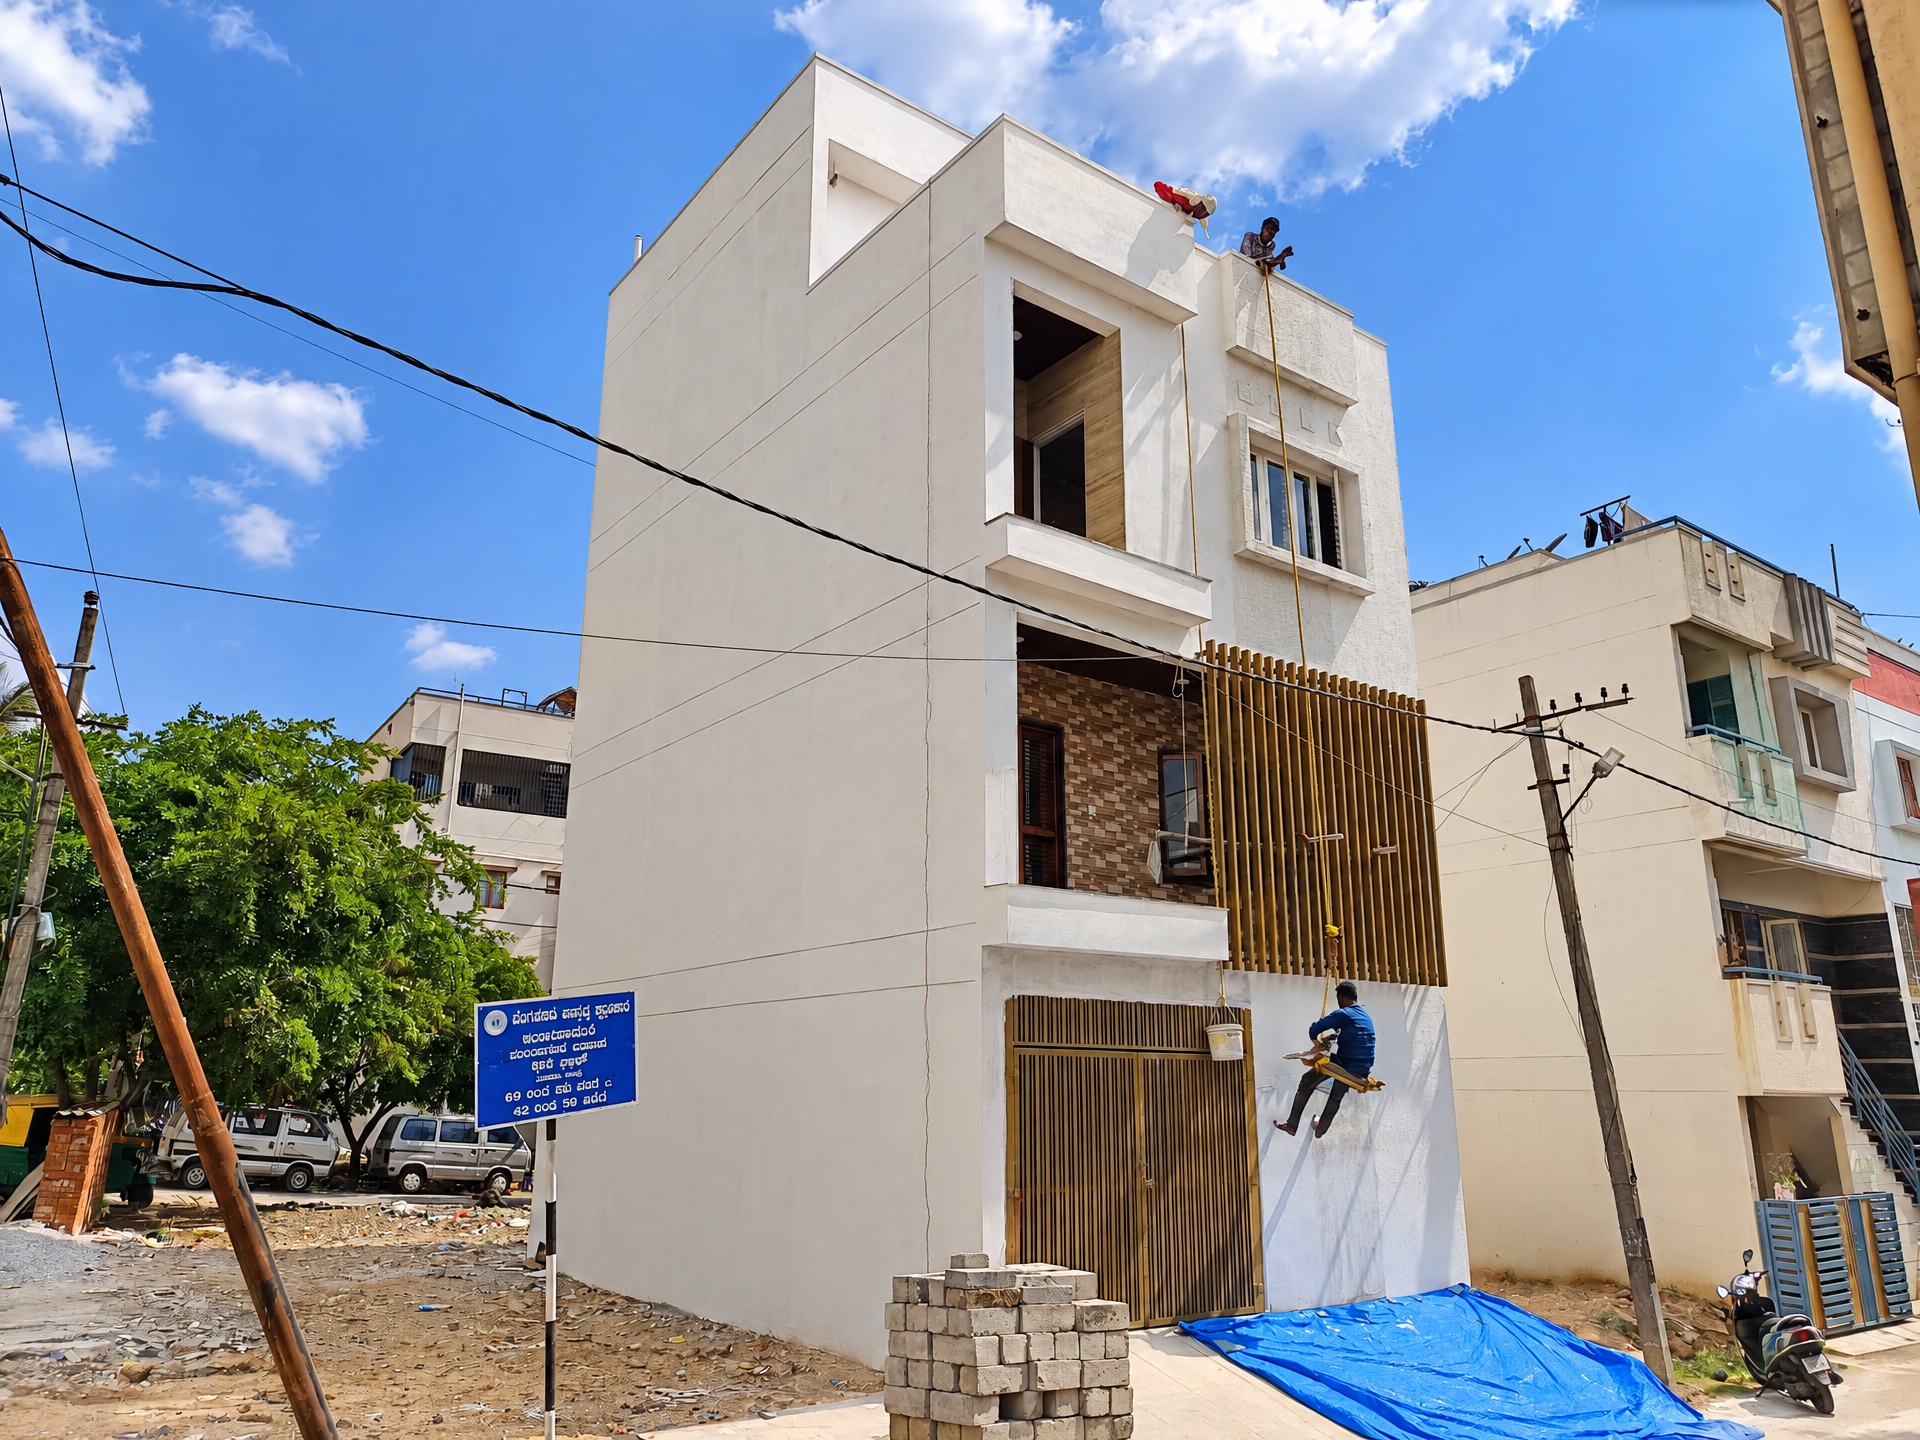
Residential villa construction
Gollahalli, Anjanapura, Bangalore · Residential construction
Kumud Innovator is constructing this residential villa in Gollahalli, Anjanapura, Bangalore, on a complete turnkey basis — from structure to finishing under one contract. The triplex house is planned with four spacious bedrooms and bathrooms, giving the family comfortable, well-planned living space across all floors. Provisions for CCTV cameras, solar lighting and inverters have been built into the home, so security, energy-saving lighting and backup power are ready from day one. Construction remains ongoing; the photographs capture the villa during exterior finishing, before completion and handover.
View project →
Completed projects
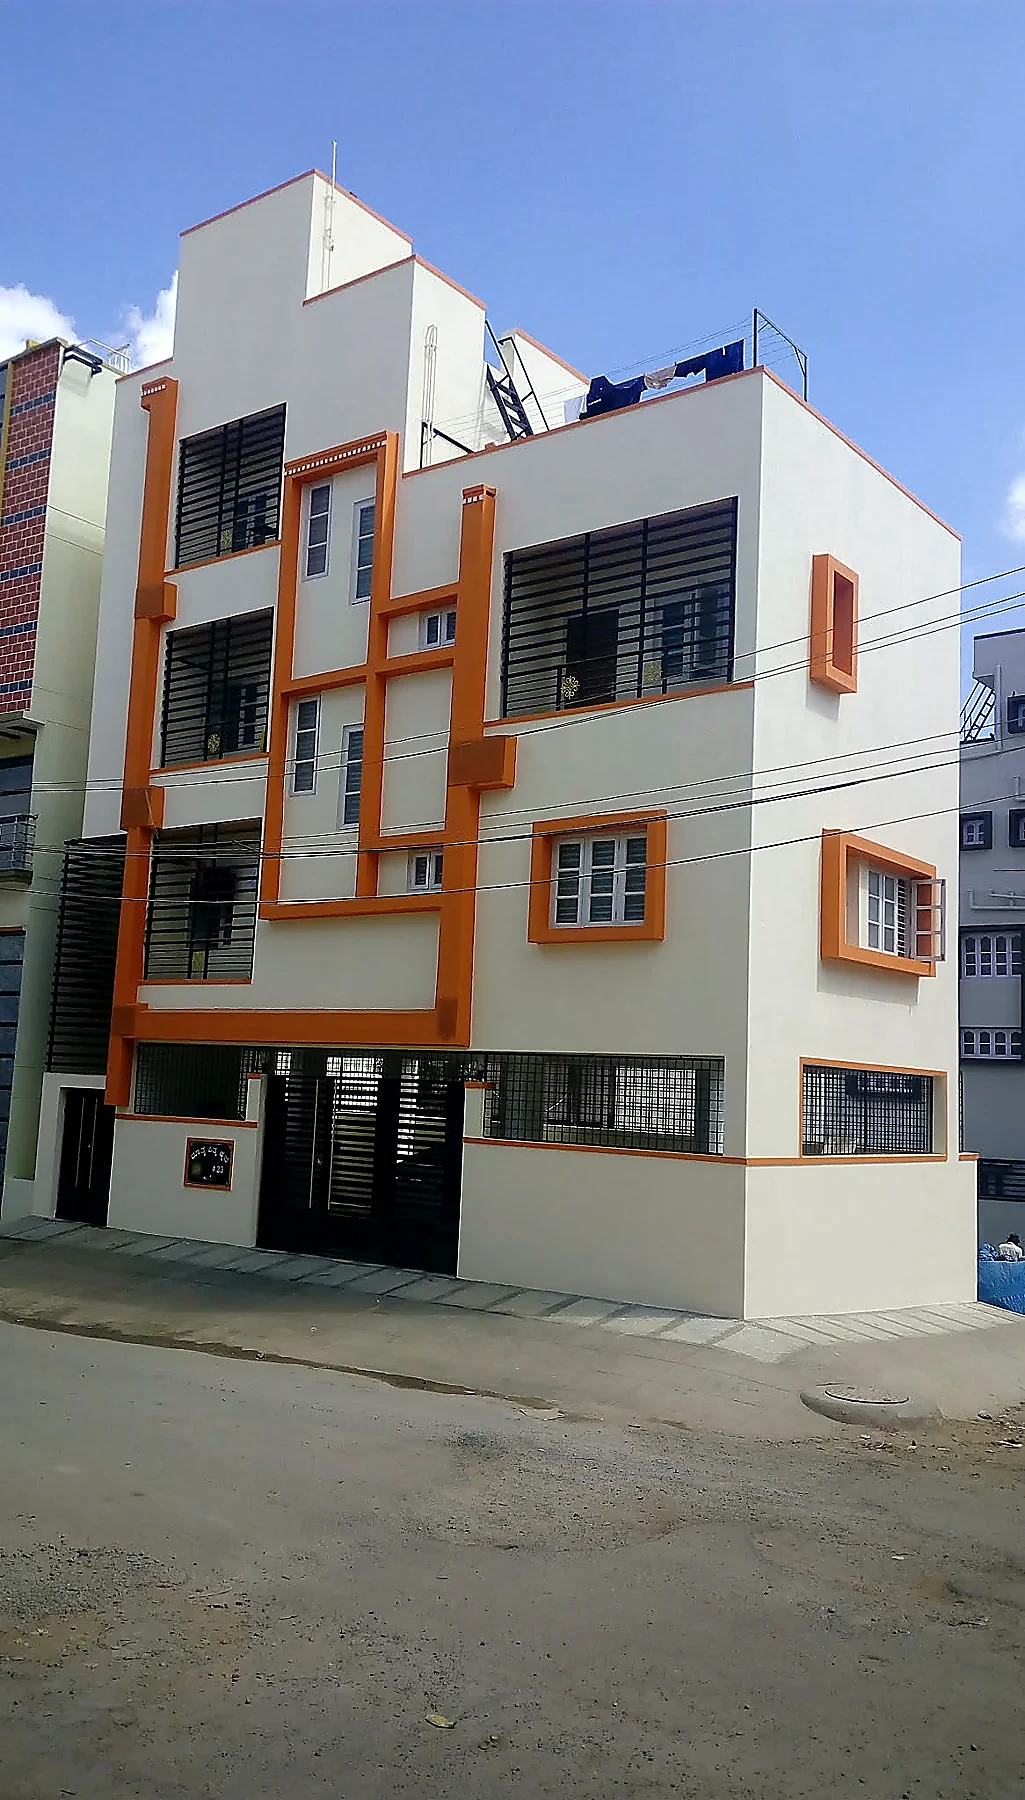
Residential house construction
ISRO Layout, Bangalore · Residential construction
Kumud Innovator has completed this residential triplex house on a BDA site in ISRO Layout, Bangalore, on a turnkey basis. The home features five spacious bedrooms, each with an attached bathroom, providing privacy and comfort for family living. High-quality interiors complement the finished house, bringing the construction and interior work together as one complete residential project. The supplied photographs show the completed exterior; earlier construction-stage photographs remain in the project gallery.
View project →
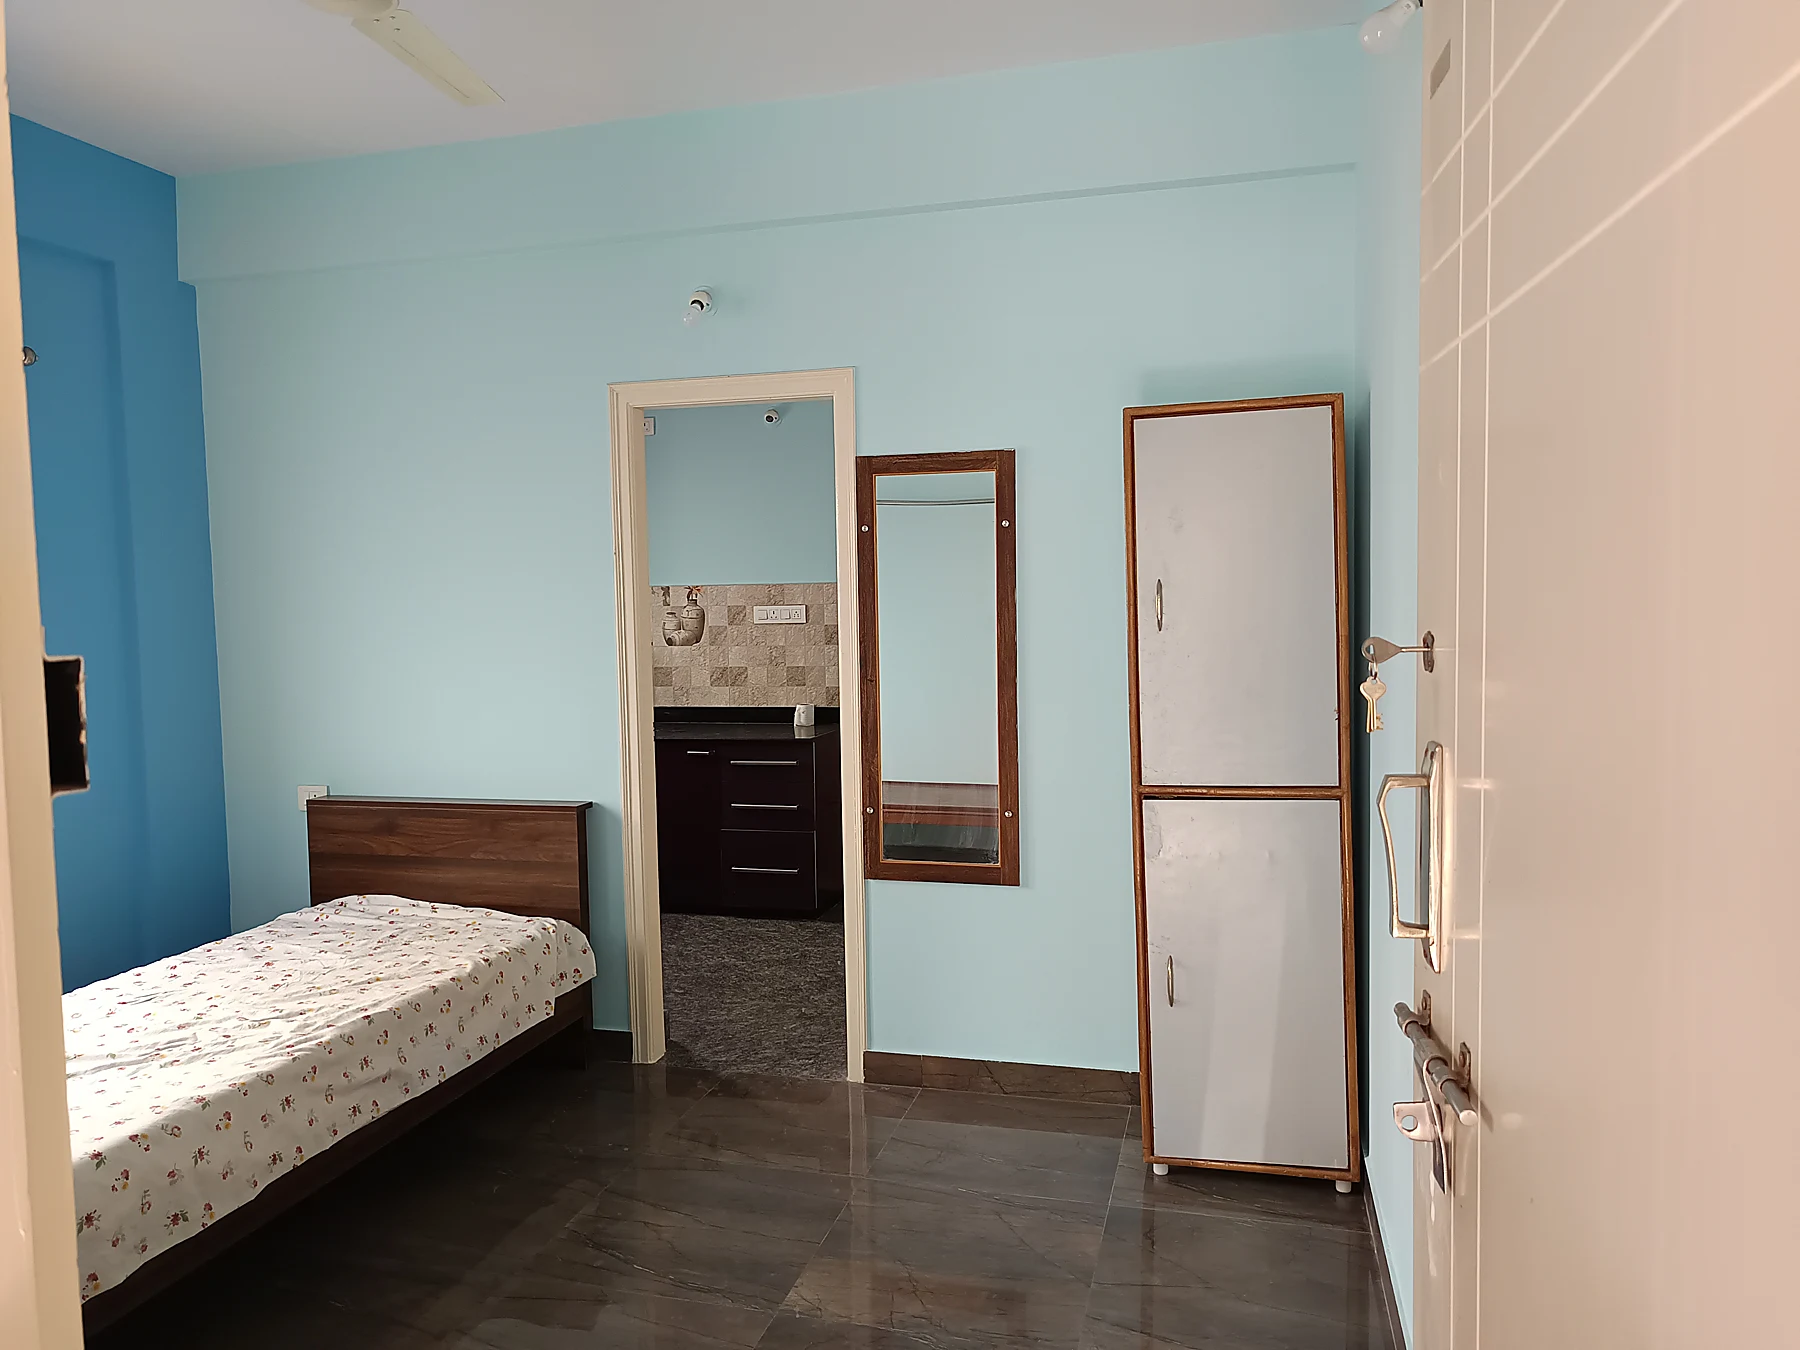
Residential building renovation
JP Nagar 8th Phase · Residential renovation
The original source explicitly records this residential-building renovation as completed. The images show the work documented by Kumud; cost and duration were not supplied.
View project →
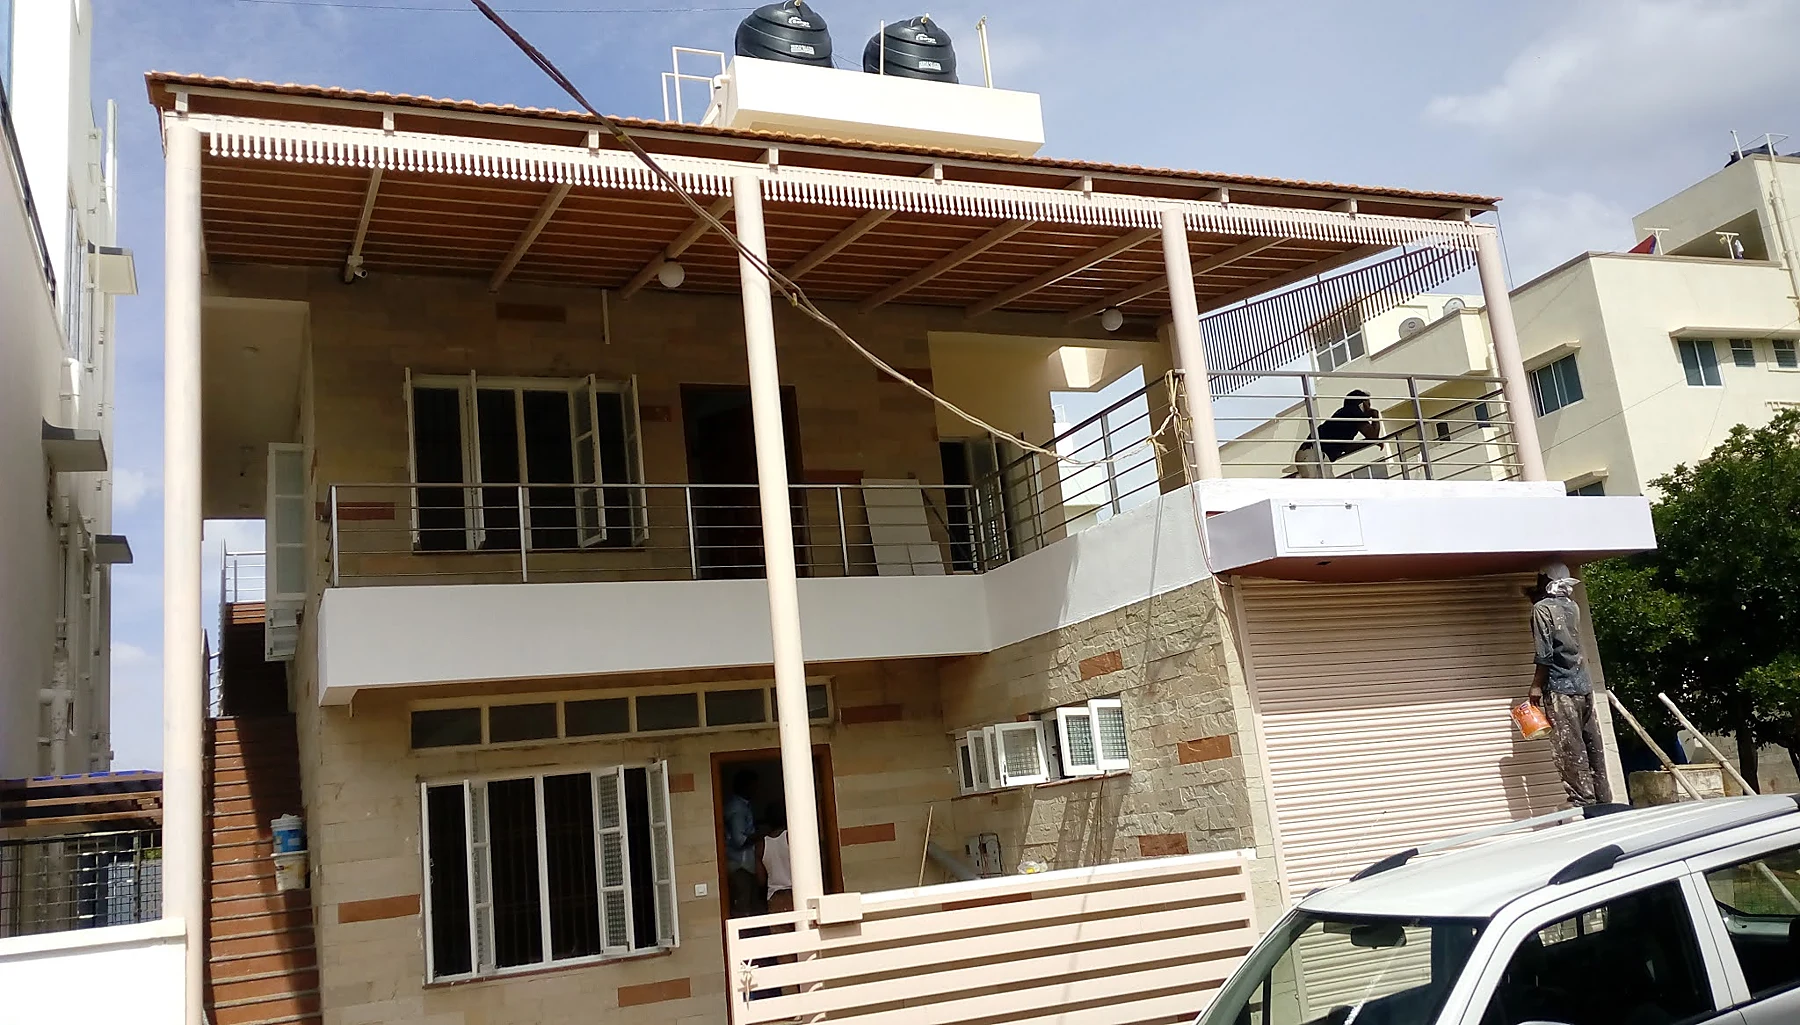
Residential villa construction
Hebbal · Residential construction
Kumud Innovator has completed this spacious two-floor independent house in Hebbal, Bangalore, on a complete turnkey basis — from structure to finishing under one contract. The exterior is finished with natural stone cladding, giving the home a durable, premium facade. Rainwater harvesting has been installed as required by government rules. The lead photograph shows the completed house; earlier construction-stage photographs remain in the project gallery.
View project →
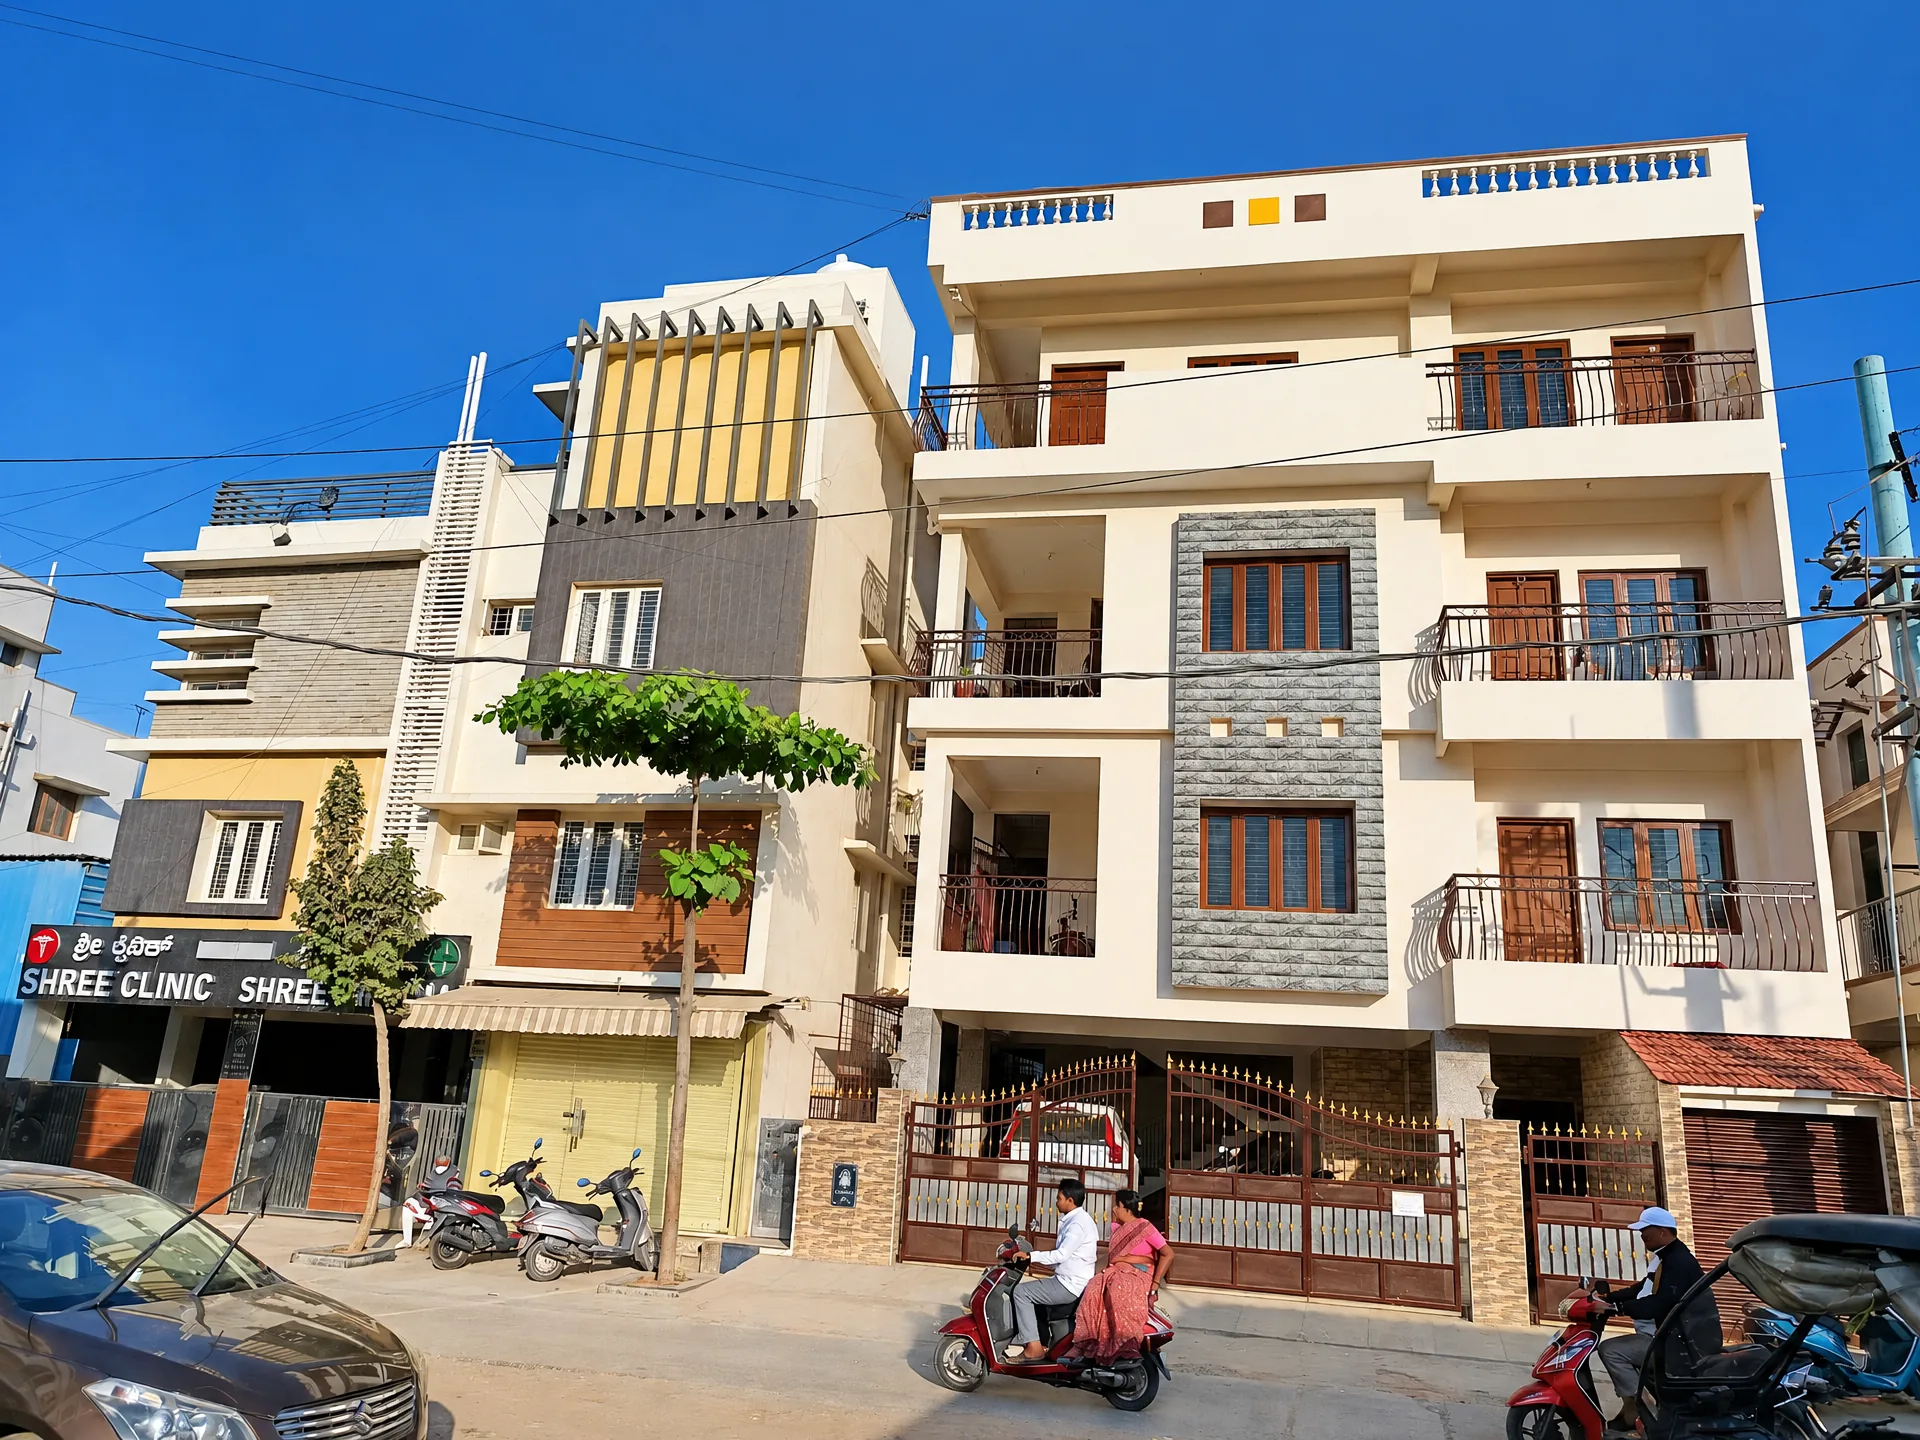
Multistory building construction
MICO Layout, Begur, Bangalore · Residential construction
Kumud Innovator has completed this multistory residential building in MICO Layout, Begur, Bangalore, on a complete turnkey basis — from structure to finishing under one contract. Rainwater harvesting has been installed as part of the project. The building has two separate water tanks: one dedicated to Cauvery water for drinking purposes, and another for normal water used for all other household needs, keeping the two supplies cleanly separated. The photographs show the completed building exterior and its street elevation.
View project →
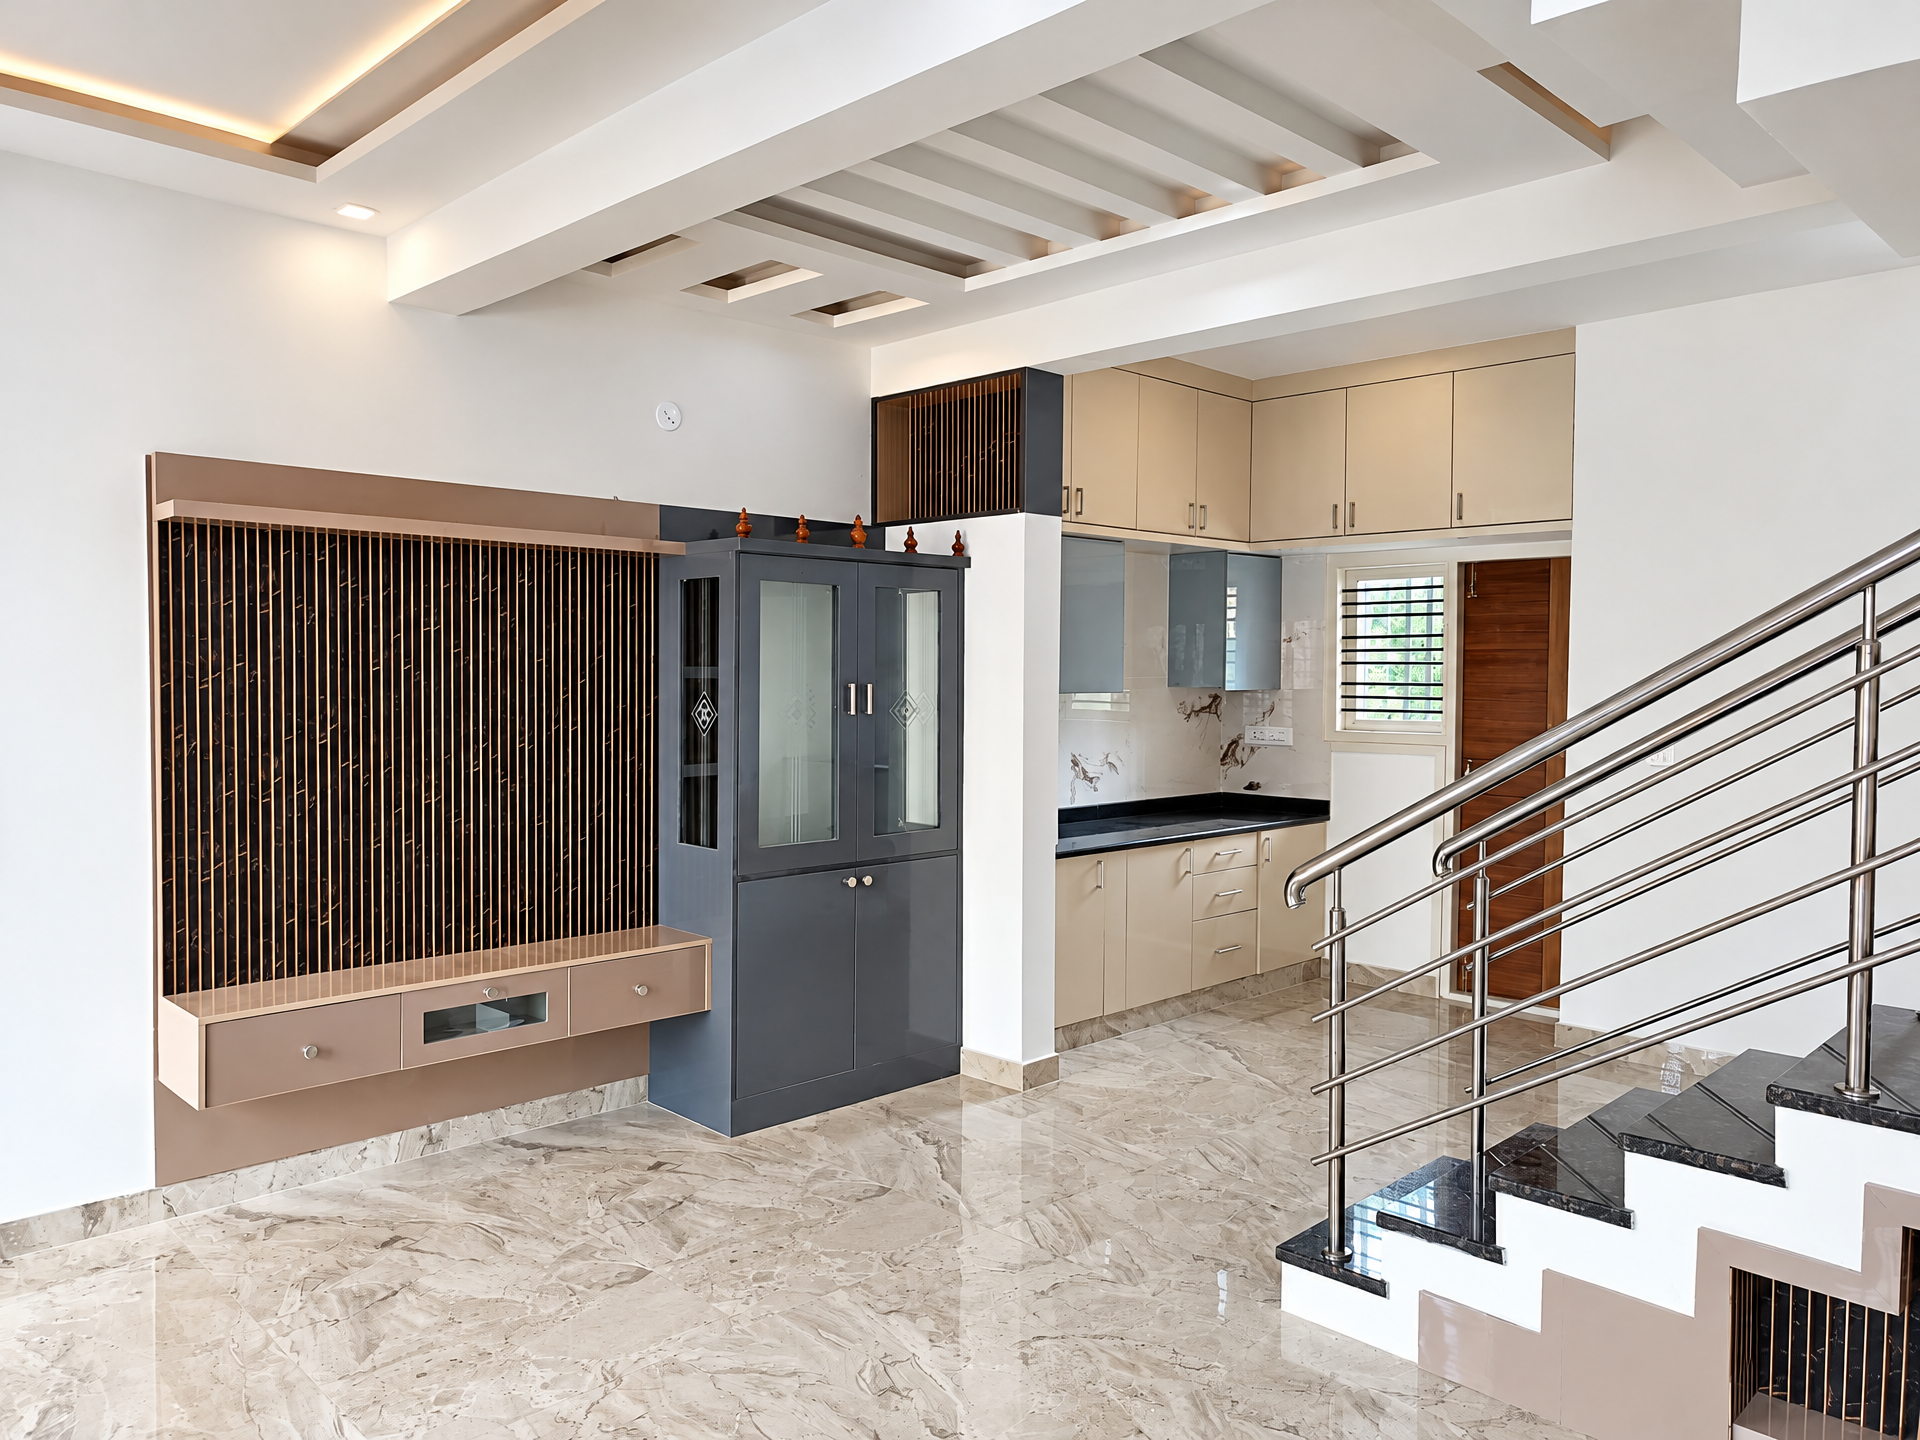
Home interior project
JP Nagar 9th Phase, Bangalore · Home interiors
Kumud Innovator designed and executed the complete interiors for this home in JP Nagar 9th Phase, Bangalore, and the project is now completed and handed over. The work covers the full living space: a designer false ceiling with recessed cove lighting, a TV feature wall with fluted panels and floating storage, a modular kitchen with overhead and base cabinets, and a pooja unit with glass-panelled doors. The staircase is finished in black granite with a stainless-steel railing, and the space beneath it is converted into stepped storage cabinets so no area goes to waste. A carved wooden main door and polished stone flooring complete the look. The photographs show the finished home as handed over to the family.
View project →
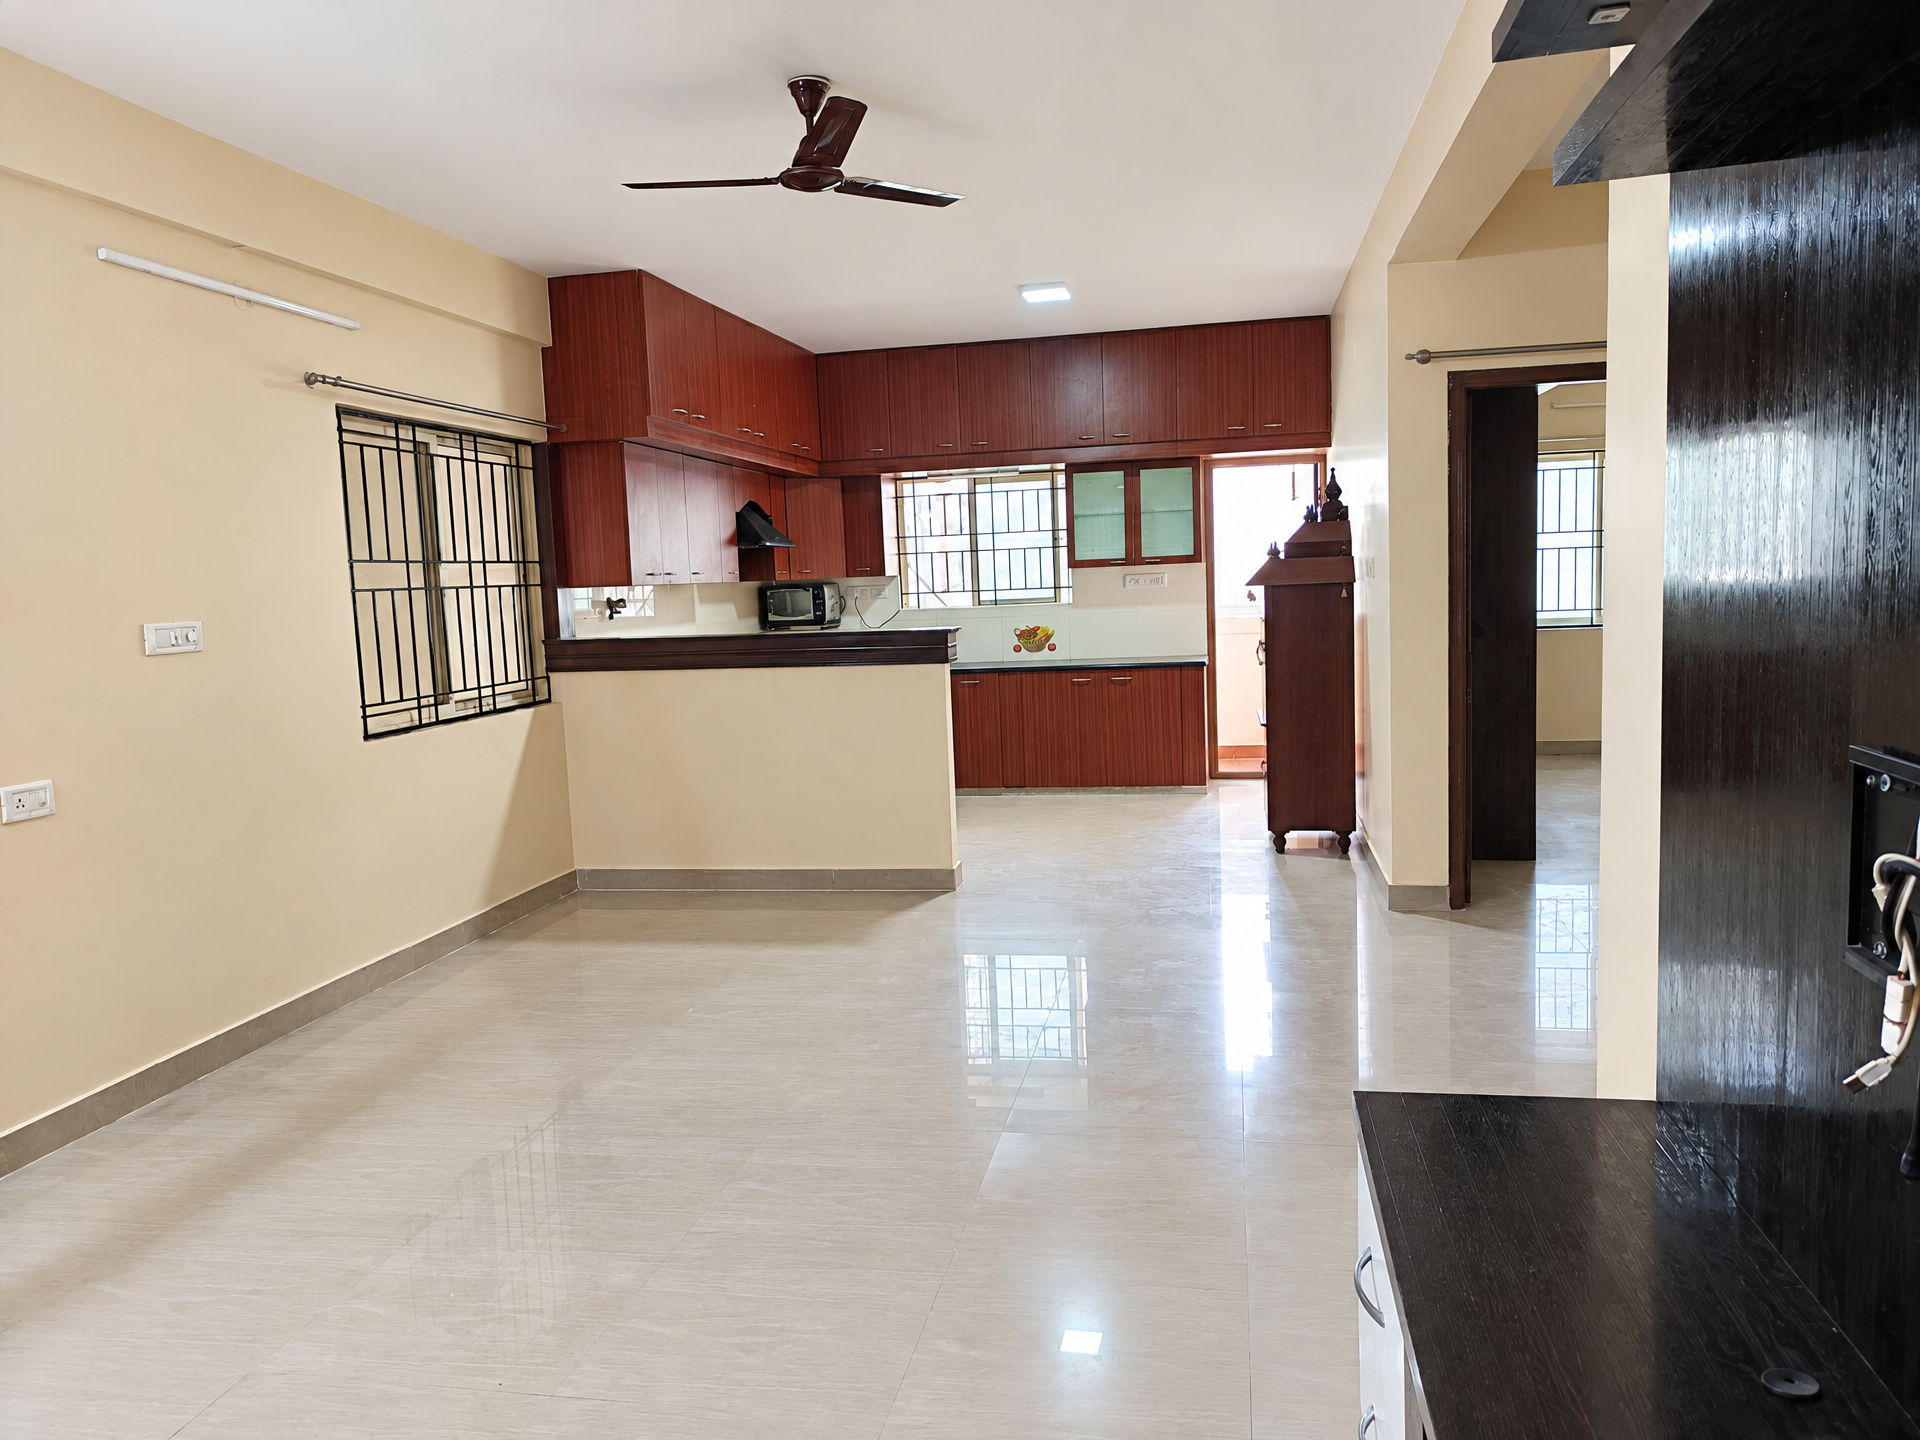
Home renovation project
Koramangala, Bangalore · Home renovation
Kumud Innovator renovated this home in Koramangala, Bangalore, and the project is now completed and handed over. The renovation transformed the main living spaces: the kitchen was rebuilt as a full modular kitchen with rich wood-finish overhead and base cabinets, a granite breakfast counter that opens the kitchen to the living area, a chimney and dedicated appliance spaces. The living and dining areas were refreshed with new polished flooring, fresh paint, updated lighting with a statement chandelier and wall lights, and a custom TV unit with storage and display shelving. A pooja unit in a matching wood finish completes the home. The photographs show the finished spaces as handed over to the family.
View project →
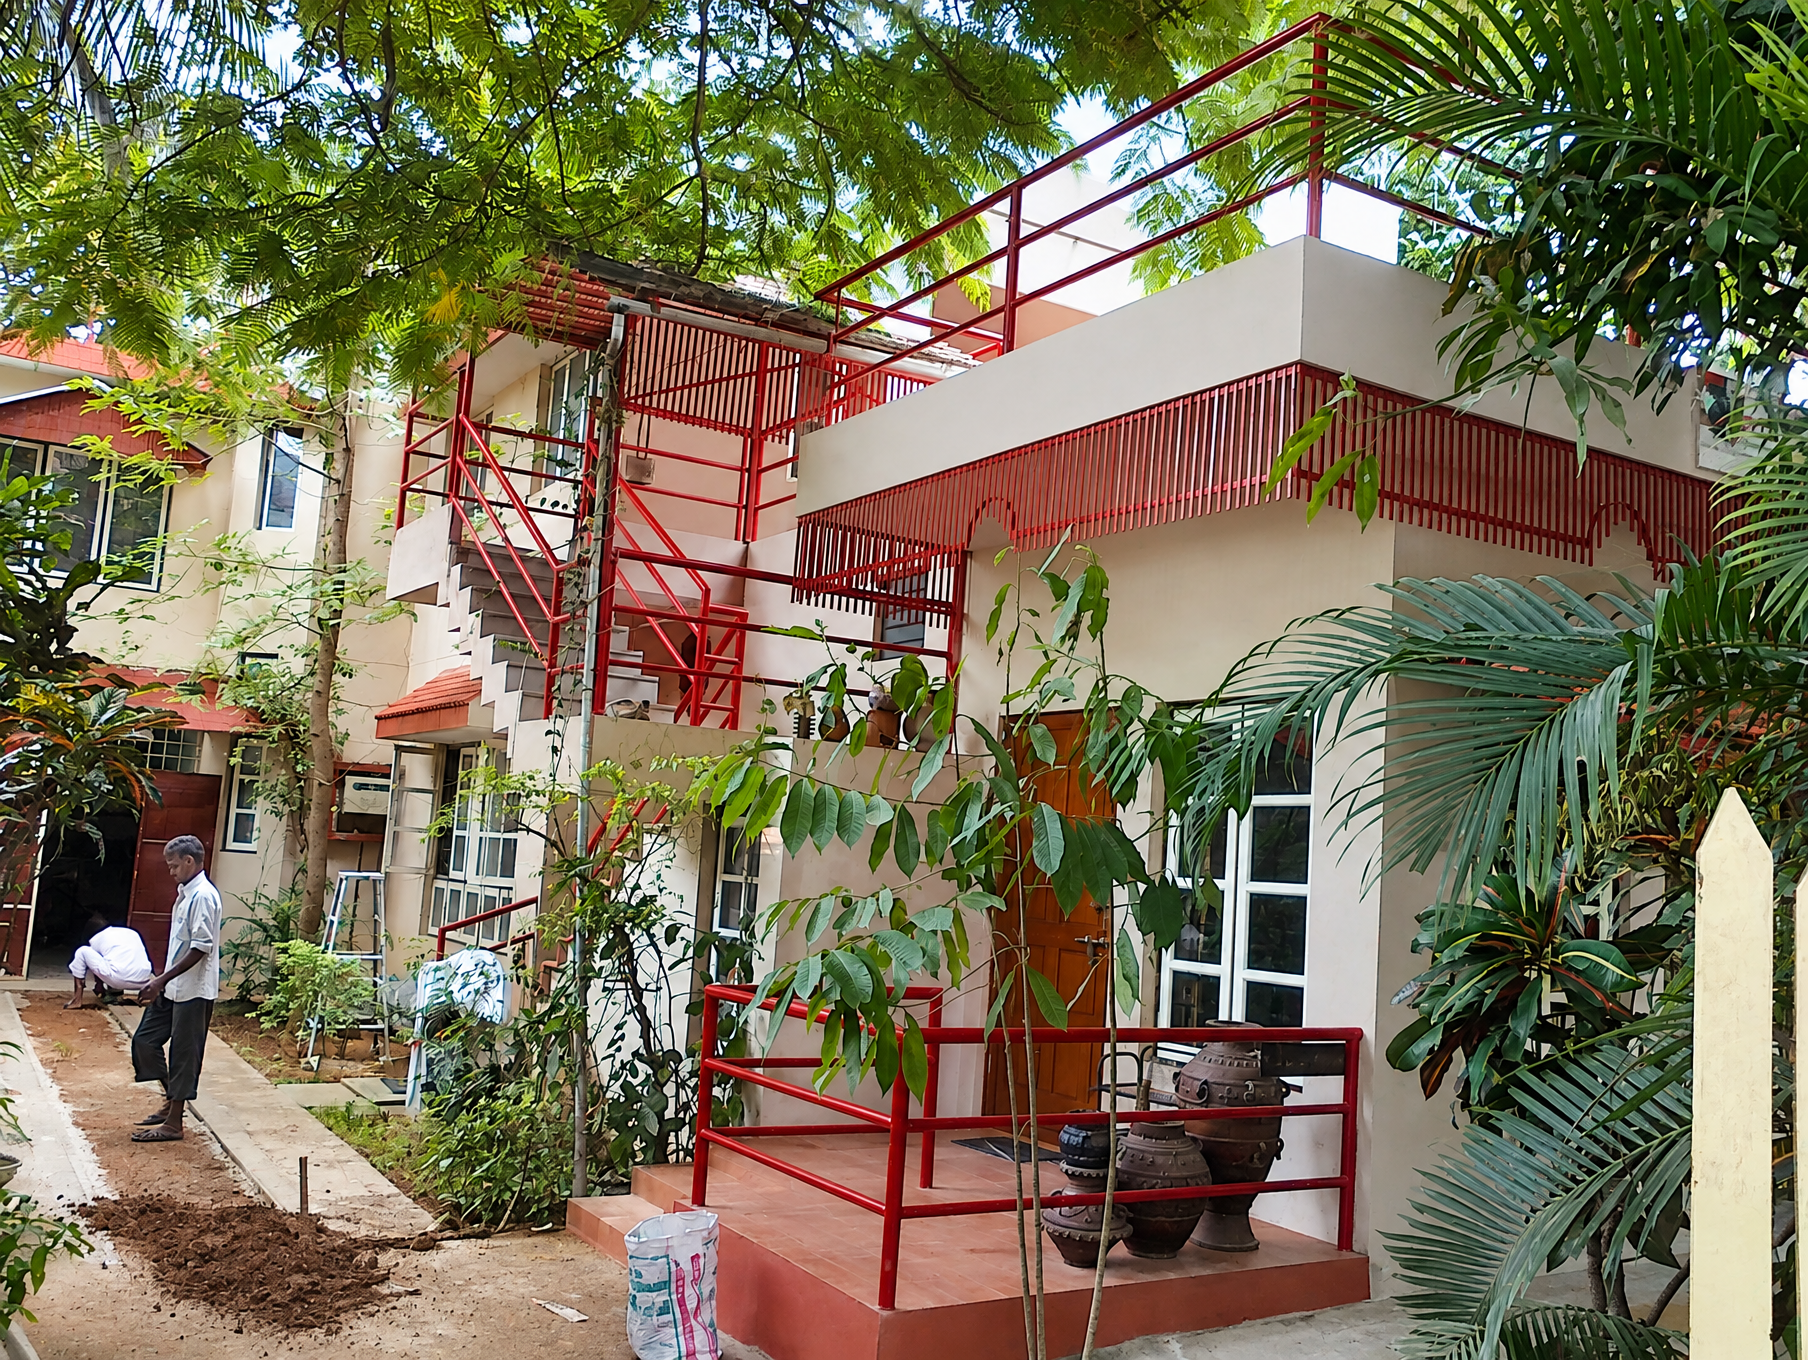
Residential house construction
IAS Colony, BTM Layout, Bangalore · Residential construction
Kumud Innovator has completed this two-floor independent house in IAS Colony, BTM Layout, Bangalore, on a complete turnkey basis — from structure to finishing under one contract. The home is planned to be fully ventilated and spacious, with natural light and airflow carried through both floors. Rainwater harvesting has been installed as part of the project. The photograph shows the completed house exterior.
View project →
From the original construction gallery
More buildings. Real site photographs.
These photographs come from our construction and renovation gallery. Project names, locations and current completion status were not supplied with these images; they are not classified as completed projects.
Get a price that stays the price.
Free site visit. Written, itemised, Price-Locked quote.