
Home Building Guide
BBMP Setback Rules for Building Construction in Bangalore
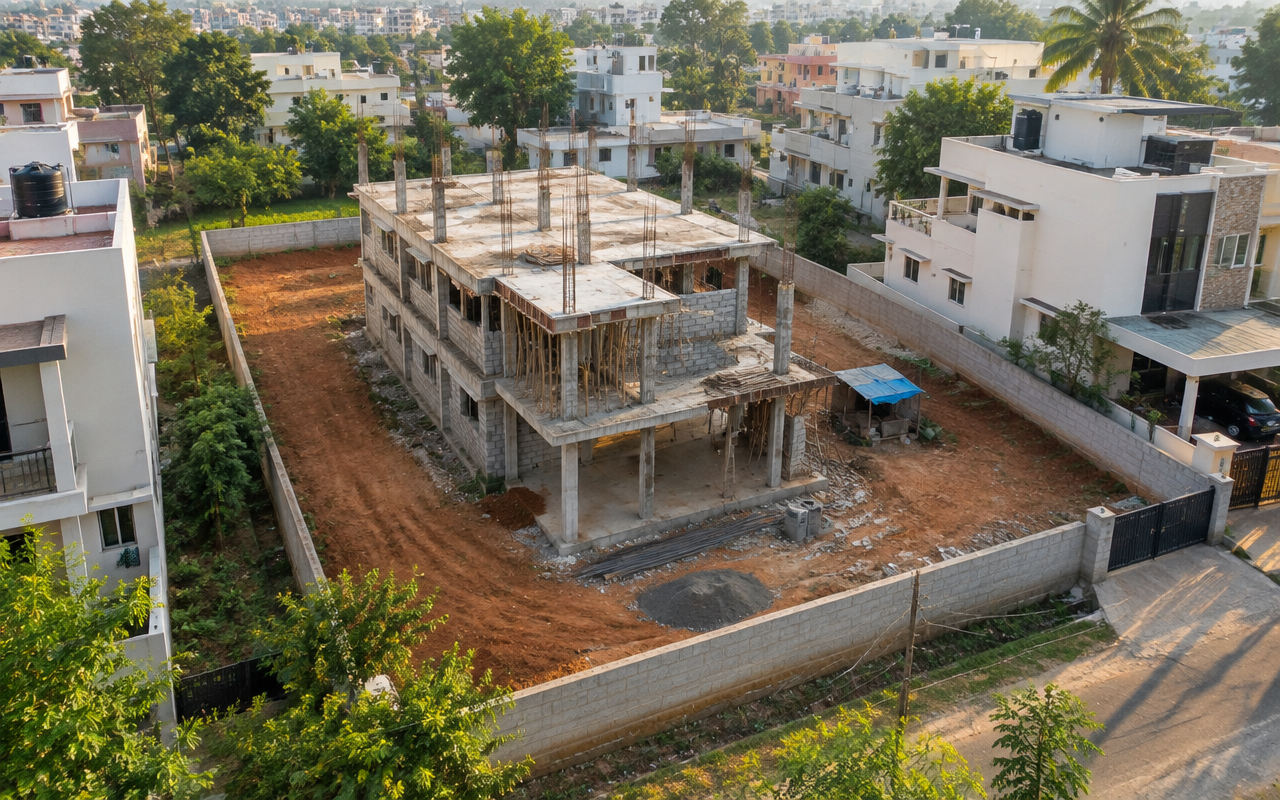
Every plot in Bangalore has invisible lines you cannot build beyond. Before the first column is cast, the law already decides how much open space you must leave between your house and your compound wall. These spaces are called setbacks, and getting them wrong can cost you your Occupancy Certificate — or worse, part of your building. This guide explains what BBMP setback rules are, what decides them, and how to stay compliant.
What is a setback?
A setback is the minimum open space that must be left between a building and the boundaries of its plot. Setbacks apply on all four sides:
- Front setback — between the building and the road-facing boundary
- Rear setback — between the building and the back boundary
- Side setbacks — between the building and the left and right boundaries
Setbacks are not wasted land. They exist for practical reasons:
- Light and ventilation — rooms need openings that are not pressed against a neighbour's wall
- Fire safety — gaps slow the spread of fire and give fire tenders access
- Privacy — windows should not open directly into the adjacent plot
- Services and maintenance — space for drainage lines, plumbing shafts and future repairs
- Road widening — front setbacks protect your building if the road is ever widened
Which rules apply in Bangalore?
Setback requirements in Bangalore come from two connected sets of rules:
- The Zonal Regulations of the Revised Master Plan (RMP) notified by the Bangalore Development Authority (BDA), which set land use, setbacks, ground coverage and Floor Area Ratio (FAR) for each zone.
- The BBMP Building Bye-Laws, which the Bruhat Bengaluru Mahanagara Palike applies while sanctioning building plans within its limits.
If your plot falls under BDA, BDA-KNR, a village panchayat or another planning authority rather than BBMP, the applicable authority and details can differ — always confirm which body sanctions plans for your survey number.
What decides your setback?
There is no single setback number for the whole city. The required open space depends on:
- Plot size and dimensions — smaller plots have smaller setbacks; larger plots must leave more space
- Road width — wider roads generally allow more floors and can affect the front setback
- Building height and number of floors — taller buildings need larger setbacks all around
- Land use zone — residential, commercial and industrial plots follow different tables
- Corner plots — plots facing two roads must usually provide a setback on both road-facing sides
Indicative residential setbacks
For ordinary residential plots, the zonal regulations express front, side and rear setbacks largely as a percentage of the plot's depth or width, subject to minimum values. In practice, this means:
- Smaller plots (such as 20×30 ft sites) typically work with minimum setbacks of around a metre or slightly more on the relevant sides
- As plot dimensions grow (30×40 ft, 30×50 ft, 40×60 ft and above), the required setbacks increase proportionally
- Ground-plus-two or taller structures attract larger setbacks than a single-storey house on the same plot
Important: these figures are indicative, not a quotation of the current law. The exact percentages and minimums are defined in the notified zonal regulations and bye-laws, which are amended from time to time. Before finalising a design, verify the numbers against the current BBMP bye-laws and the sanctioned plan conditions for your specific plot — or ask your architect or engineer to do it.
Setbacks are not the only limits
Setbacks work together with three other controls that decide how much you can build:
- Ground coverage — the maximum portion of the plot the building footprint can occupy
- Floor Area Ratio (FAR) — the total built-up area allowed across all floors, relative to plot size; road width often decides the permissible FAR
- Height restrictions — near airports and in certain zones, overall height is capped separately
A design can satisfy setbacks and still violate FAR or coverage, so all four must be checked together before the plan is submitted.
What happens if you violate setback rules?
Building into a setback is a deviation from the sanctioned plan, and the consequences are real:
- Occupancy Certificate (OC) refused — without an OC, the building is treated as unauthorised, and getting permanent water, power and drainage connections becomes difficult
- Notices and penalties — BBMP can issue demolition or regularisation notices for deviated portions
- Regularisation is limited — schemes such as Akrama-Sakrama have allowed only certain categories and percentages of deviation to be regularised, on payment; large or deliberate violations are not protected
- Resale and loan problems — banks and buyers increasingly check for a sanctioned plan and OC before transacting
The cheapest time to respect a setback is on the drawing board, not after the slab is cast.
A practical checklist before you build
- Confirm which authority (BBMP, BDA or another) sanctions plans for your plot
- Verify your Khata and that the plot's land use permits residential construction
- Measure the plot and note the road width — both feed into the setback and FAR tables
- Have an architect or engineer prepare drawings that show setbacks, coverage and FAR calculations
- Get the plan sanctioned before starting, and build exactly to the sanctioned drawings
- Apply for the Occupancy Certificate after completion
How Kumud Innovator can help
At Kumud Innovator, every house we build in Bangalore starts with a compliant, sanctioned plan. Our team coordinates the drawings, setback and FAR checks, and the approval process before work begins on site — so the home you move into comes with proper documentation, not future notices. If you are planning a house and want the setbacks, approvals and construction handled together, talk to our team or read our companion guide on government approvals before house construction in Bangalore.
This article is general guidance, not legal advice. Setback values change with bye-law amendments and plot-specific conditions; always confirm against the current BBMP Building Bye-Laws and your sanctioned plan.