
Design & Planning
The Importance of Vastu in House Construction
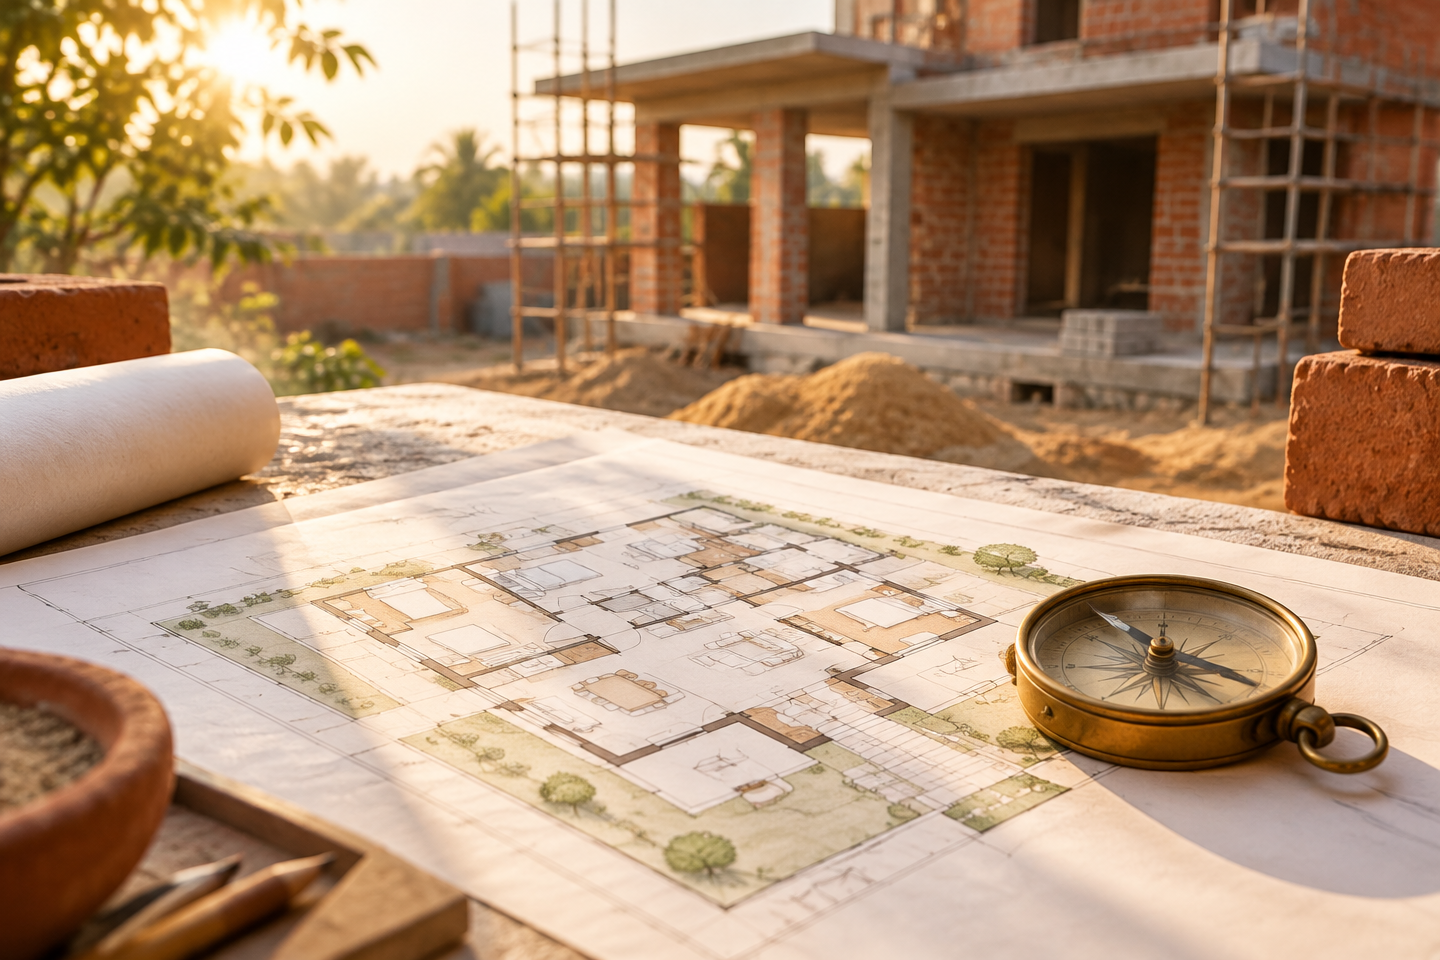
For many families in Bangalore, a home is not only a financial investment — it is a space they want to feel right from the day they move in. That is why one of the first questions many homeowners ask us is about vastu: how important is it, when should it be planned, and can it be built into a house without compromising safety or approvals?
Our honest answer: if vastu matters to you and your family, the right time to plan for it is now, at the design stage — before drawings are frozen and before the plan goes for sanction. Once walls are raised, changing a room's position is expensive and disruptive.
What is Vastu Shastra?
Vastu Shastra is a traditional Indian system of architecture that has guided home layout for centuries. It relates the placement of rooms, entrances, water sources and open spaces to the cardinal directions, with each direction traditionally associated with particular energies and uses.
Families follow vastu with very different levels of strictness. Some treat it as a set of preferences they would like where possible; others follow it closely with the help of a vastu consultant. Both approaches are valid personal choices — vastu is a tradition, not a building regulation, and it is entirely up to you how much of it you apply.
Why vastu must be planned before construction starts
House construction fixes your layout in concrete, brick and plumbing. Decisions that are easy on paper become costly later:
- Structure is difficult to move. Walls, columns, beams and foundations are engineered around the plan. Relocating a kitchen or bedroom after construction means structural work, redoing finishes and delay.
- Plumbing and electrical lines follow room positions. Moving a toilet or kitchen later means re-routing drainage, water and wiring through completed floors.
- Your sanctioned plan shows the final layout. The building plan approved by the authorities reflects your room positions. Significant layout changes after sanction mean revised drawings and fresh approval work.
Discussing vastu at the first design discussion costs nothing. Discussing it after construction costs a great deal.
Room placements families commonly ask for
These are traditional recommendations that families who follow vastu commonly request. Your architect will check them against your plot's orientation, size and setbacks.
| Space | Placement families commonly ask for | Traditional association |
|---|---|---|
| Main entrance | East or north-east side of the home | Considered auspicious for welcoming positive energy |
| Kitchen | South-east | Associated with the fire element (Agni) |
| Master bedroom | South-west | Associated with stability and rest |
| Pooja room | North-east | Associated with light and divinity |
| Toilets and bathrooms | North-west or west | Kept away from the pooja area and kitchen |
| Water storage, sump, borewell | North-east | Associated with the water element |
| Central space (Brahmasthan) | Kept open and uncluttered | Allows light and movement through the home |
Remember that this table describes tradition, not mandatory rules. The same layout cannot suit every plot — road-facing direction, plot shape, setbacks and neighbouring structures all constrain what is possible.
Where vastu and modern building design agree
It is worth noting that many traditional placements overlap with sound building practice, which is one reason they have endured:
- Morning light in living spaces. East and north-east rooms naturally catch soft early sun — pleasant for living rooms, pooja spaces and breakfast areas.
- Cross-ventilation. Keeping the centre of the home open and placing openings on opposite sides moves air through the house, which matters in Bangalore's climate.
- Thermal comfort. Heavier, enclosed spaces on the south-west buffer afternoon heat — traditionally the master bedroom, and in practice also a comfortable place to sleep.
- Light and decluttered circulation. A clear central area simply works better as a passage and makes the home feel larger.
When your architect plans for light, ventilation and climate, you often get much of what vastu seeks as well.
Where to be careful
A few honest cautions:
- Vastu is not a substitute for engineering or approvals. Structural safety, proper ventilation and government approvals always come first. No vastu preference should compromise a safe structure or a legally sanctioned plan.
- Beware one-size-fits-all advice online. Generic diagrams cannot account for your plot's orientation or shape. What suits a west-facing 30x40 plot will not suit an east-facing 60x40 corner site.
- Be cautious of paid "remedies". Products sold as vastu fixes are a matter of personal belief; we recommend discussing options with a consultant you trust rather than accepting pressure-based sales.
- If your family follows vastu strictly, involve a consultant early. Bring their inputs to the first design discussion so they are built into the plan rather than patched later.
A practical checklist before you finalise your plan
- List your non-negotiables — typically the main entrance, kitchen and pooja room.
- Share them with your design team at the first discussion, along with the plot's orientation.
- Check every requirement against the plot's setbacks, road side and structural needs.
- Freeze the layout before the plan goes for sanction.
- Walk through the final plan with your whole family before you sign — including elders, whose comfort matters too.
How we handle vastu requests
Tell us your vastu priorities at the first planning discussion. Your architect designs them into the layout, and where a preferred direction conflicts with the structure, ventilation or approvals, we explain the trade-off plainly so you can decide with full information. That is the same spirit as everything else we build: the price we quote is the price you pay, with the scope written down before work starts.
Build the home you believe in
Whether your family follows vastu closely, loosely or not at all, the goal is the same — a well-built, well-ventilated, legally approved home your family is happy to live in for decades.
Planning to build in Bangalore? Talk to our team at info@kumudinnovator.com or call +91 96632 52233.