
Kumud Innovator · इंजीनियरों का नेतृत्व
वास्तुकला और संरचना बैंगलोर में
2D plans, Vastu-informed layouts, 3D elevations and structural design — connecting the way a building looks with how it works.
पूरे बैंगलोर में सेवा, दक्षिण बैंगलोर को प्राथमिकता।
- Measured plans & layout development
- 3D elevation & design coordination
- Structural design & assessment
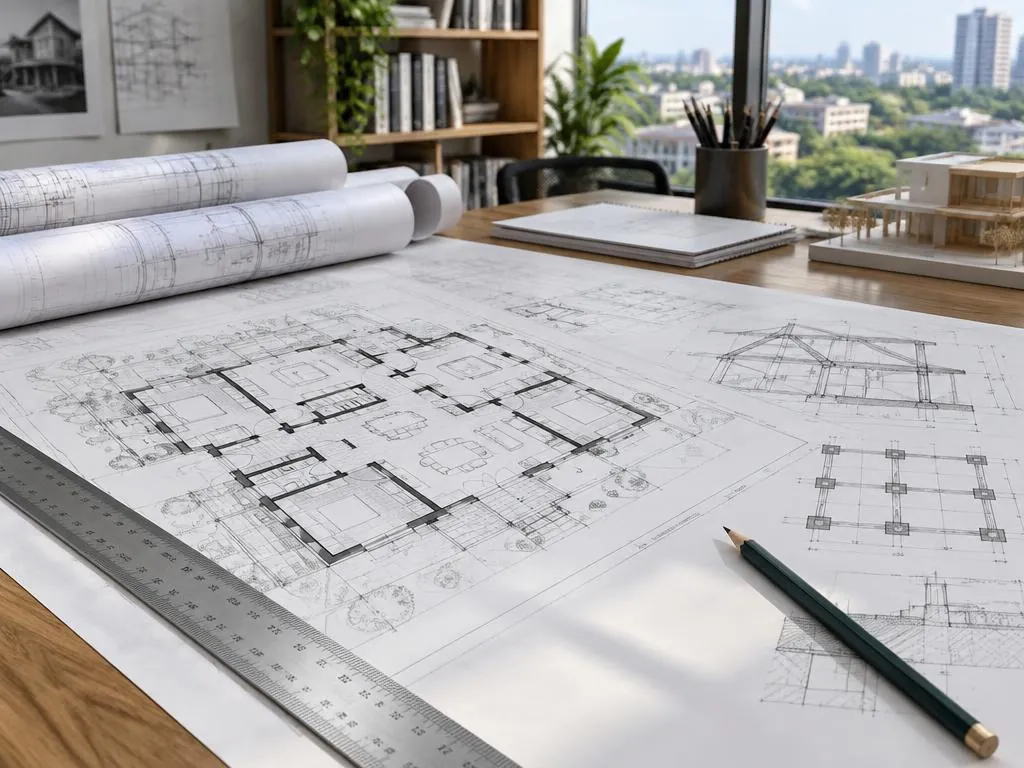
A plan grounded in your site
Site dimensions, access, orientation, setbacks and your requirements inform the initial layout. We review ventilation, daylight and circulation, with Vastu preferences considered alongside practical and regulatory constraints.
Coordinate architecture and engineering
Elevations, floor levels and service routes need to align with the structural scheme. Foundations, columns, beams and slabs are designed for the assessed loads and ground conditions; additional investigations may be required.
Drawings for informed decisions
The agreed deliverables may include floor plans, elevation views, structural drawings and design revisions. For an existing property, an assessment establishes the limits of any audit and whether further testing is necessary.
ऐसी कीमत पाएं जो बदले नहीं।
मुफ़्त साइट विज़िट। लिखित, विस्तृत, तय कीमत का कोटेशन।